This is not required but if you would like additional help finding the right properties, fill out this basic questionnaire and one of our real estate agents will send you additional information on properties you want to see.

This is not required but if you would like additional help finding the right properties, fill out this basic questionnaire and one of our real estate agents will send you additional information on properties you want to see.
You have successfully logged in.
ClosePlease check your email for a confirmation link.
CloseYour inquiry has been sent.
Close| Price: | $320,000 |
| Property Type: | residential |
| MLS #: | 26014348 |
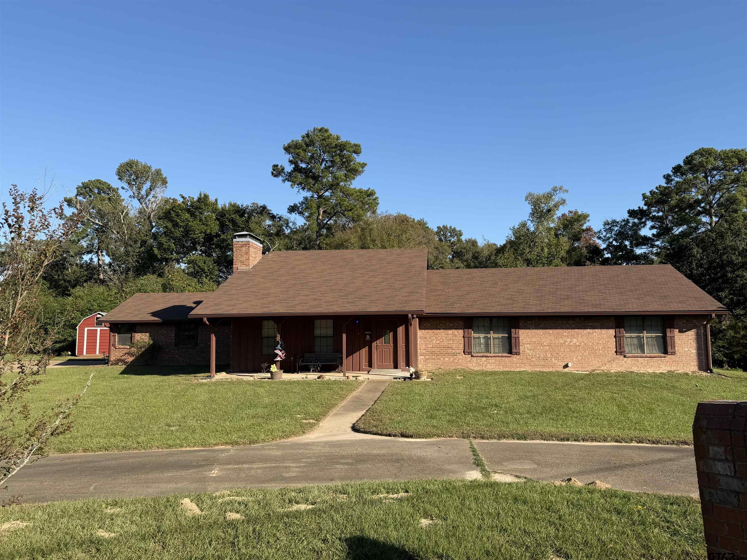
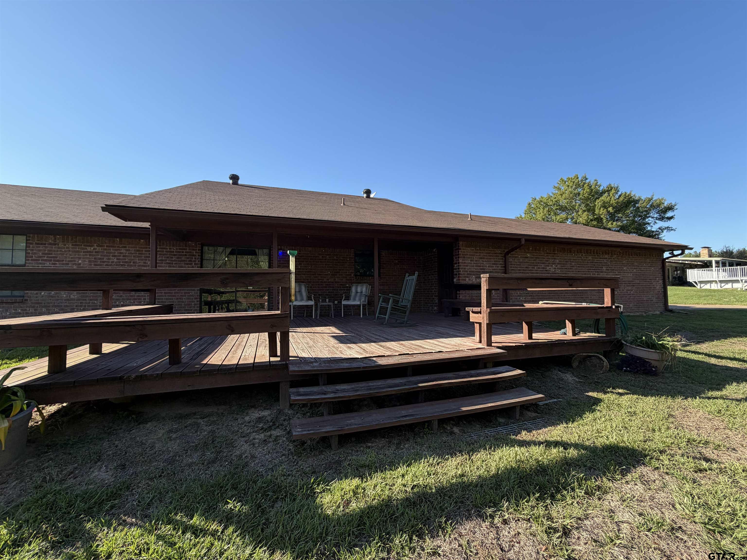
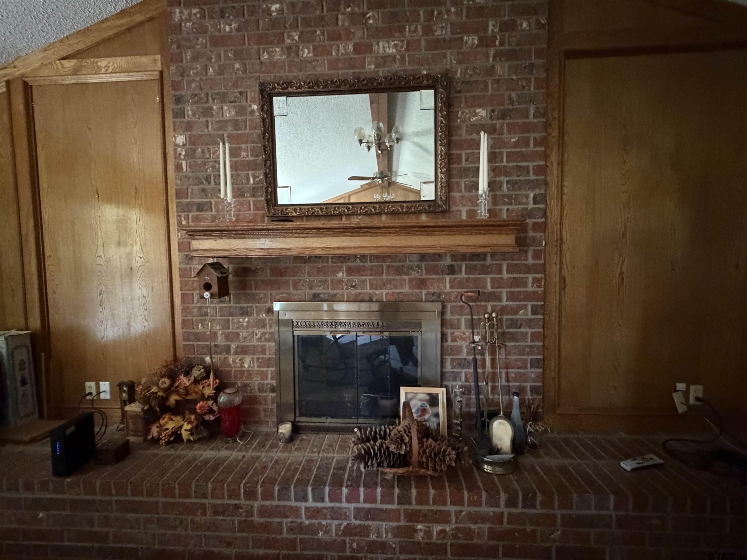
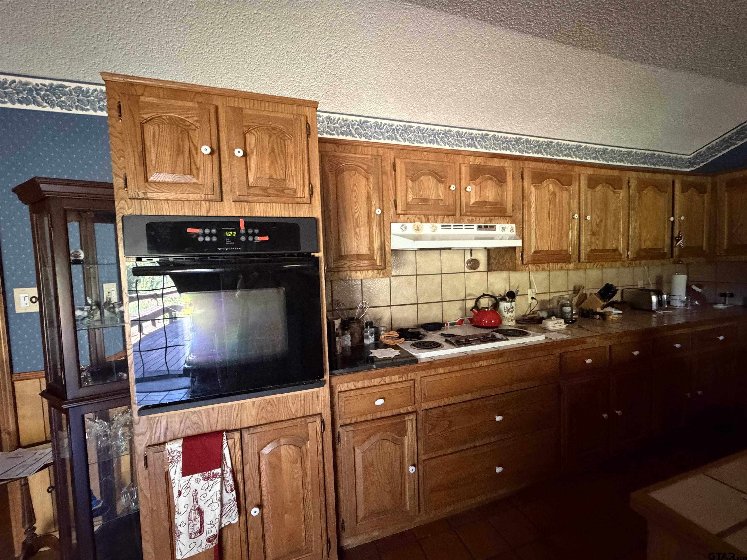
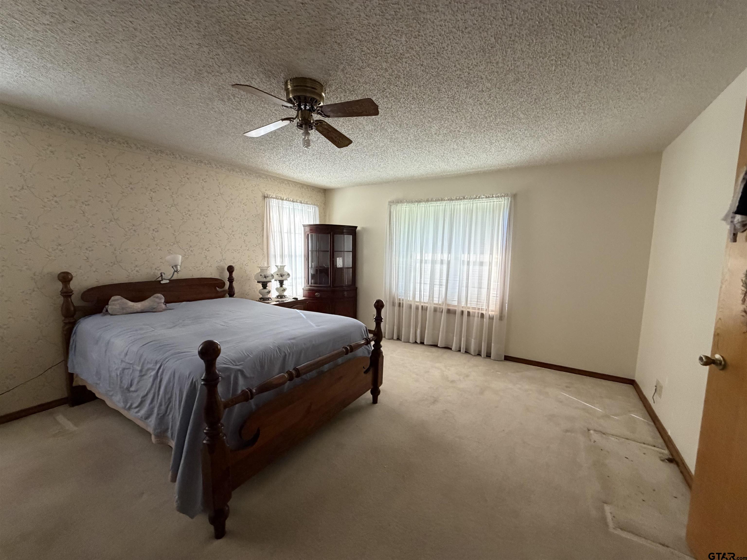
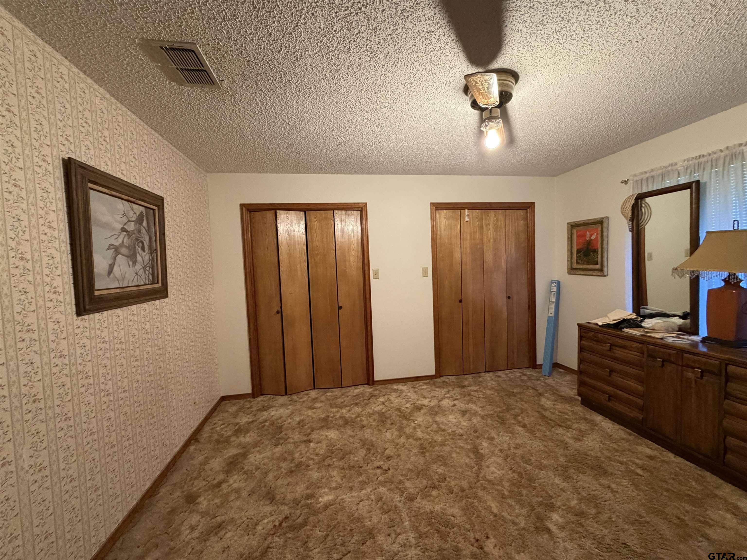
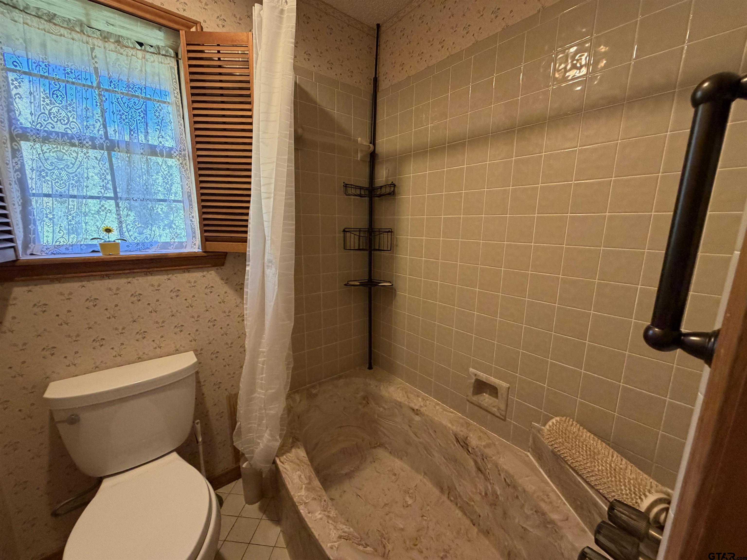
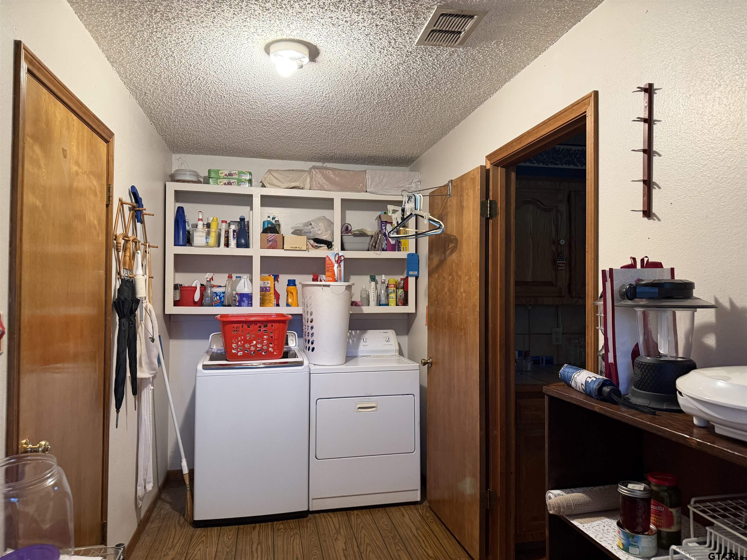
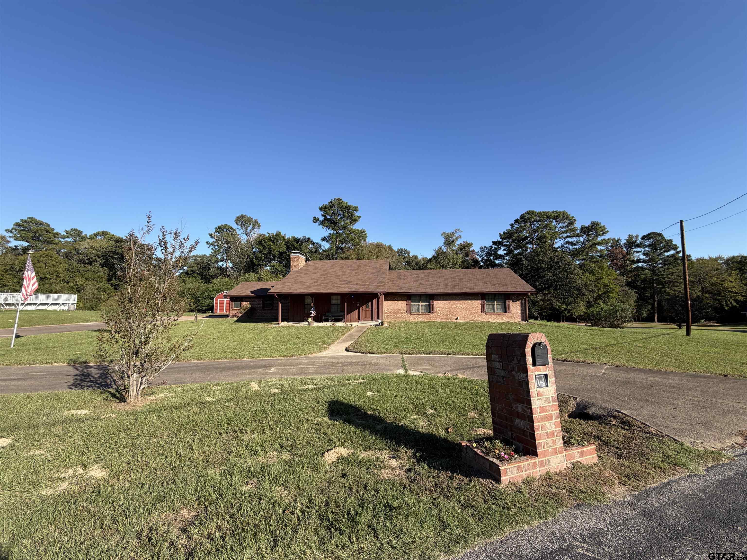
| This well built brick home offers a spacious floor plan with plenty of room to spread out and make it your own. The large living room features a brick wood burning fireplace & cathedral ceilings, flowing into the open dining and kitchen area. The kitchen offers an island, abundant cabinetry & drawers, & plenty of countertop space. A convenient utility room is located just off the kitchen, with easy access to the two-car garage. Front entrance has 2 hall closet for added storage. The oversized primary suite features a large bedroom, walk in closet, and spacious bathroom with dual sinks & a LARGE walk in shower & walk in closet. The two additional bedrooms share a generously sized bathroom with a large garden tub/shower & a separate sink area, offering added convenience & functionality. Enjoy outdoor living with a combination of covered and uncovered wood decking, Covered front patio & circular driveway. Situated on a curve in a fantastic, quiet neighborhood, the property offers added privacy with no immediate neighbor on one side. Some updating needed but has GOOD BONES. More pictures to come after the estate sale. | |
| Area: | Cherokee |
| Year Built: | 1992 |
| Square Footage: | 2246 |
| Bedrooms: | Three |
| Bathrooms: | Two |
| Garage: | 2 |
| Acres: | 1.08 |
| Taxes: | $2,200 |
| FIREPLACE : | Wood Burning |
| DRIVEWAY : | Concrete |
| FLOORING : | Carpet |
| FLOORING : | Tile |
| STYLE : | Traditional |
| SEWER : | Conventional Septic |
| FENCING : | None |
| Construction Materials : | Brick |
| HVAC : | Central Electric |
| Interior Features : | Ceiling Fan |
| Interior Features : | Vaulted Ceiling(s) |
| Kitchen : | Dishwasher |
| Kitchen : | Electric Cooktop |
| Porch : | Covered |
| Water Source : | Community |
| Kitchen : | Other |
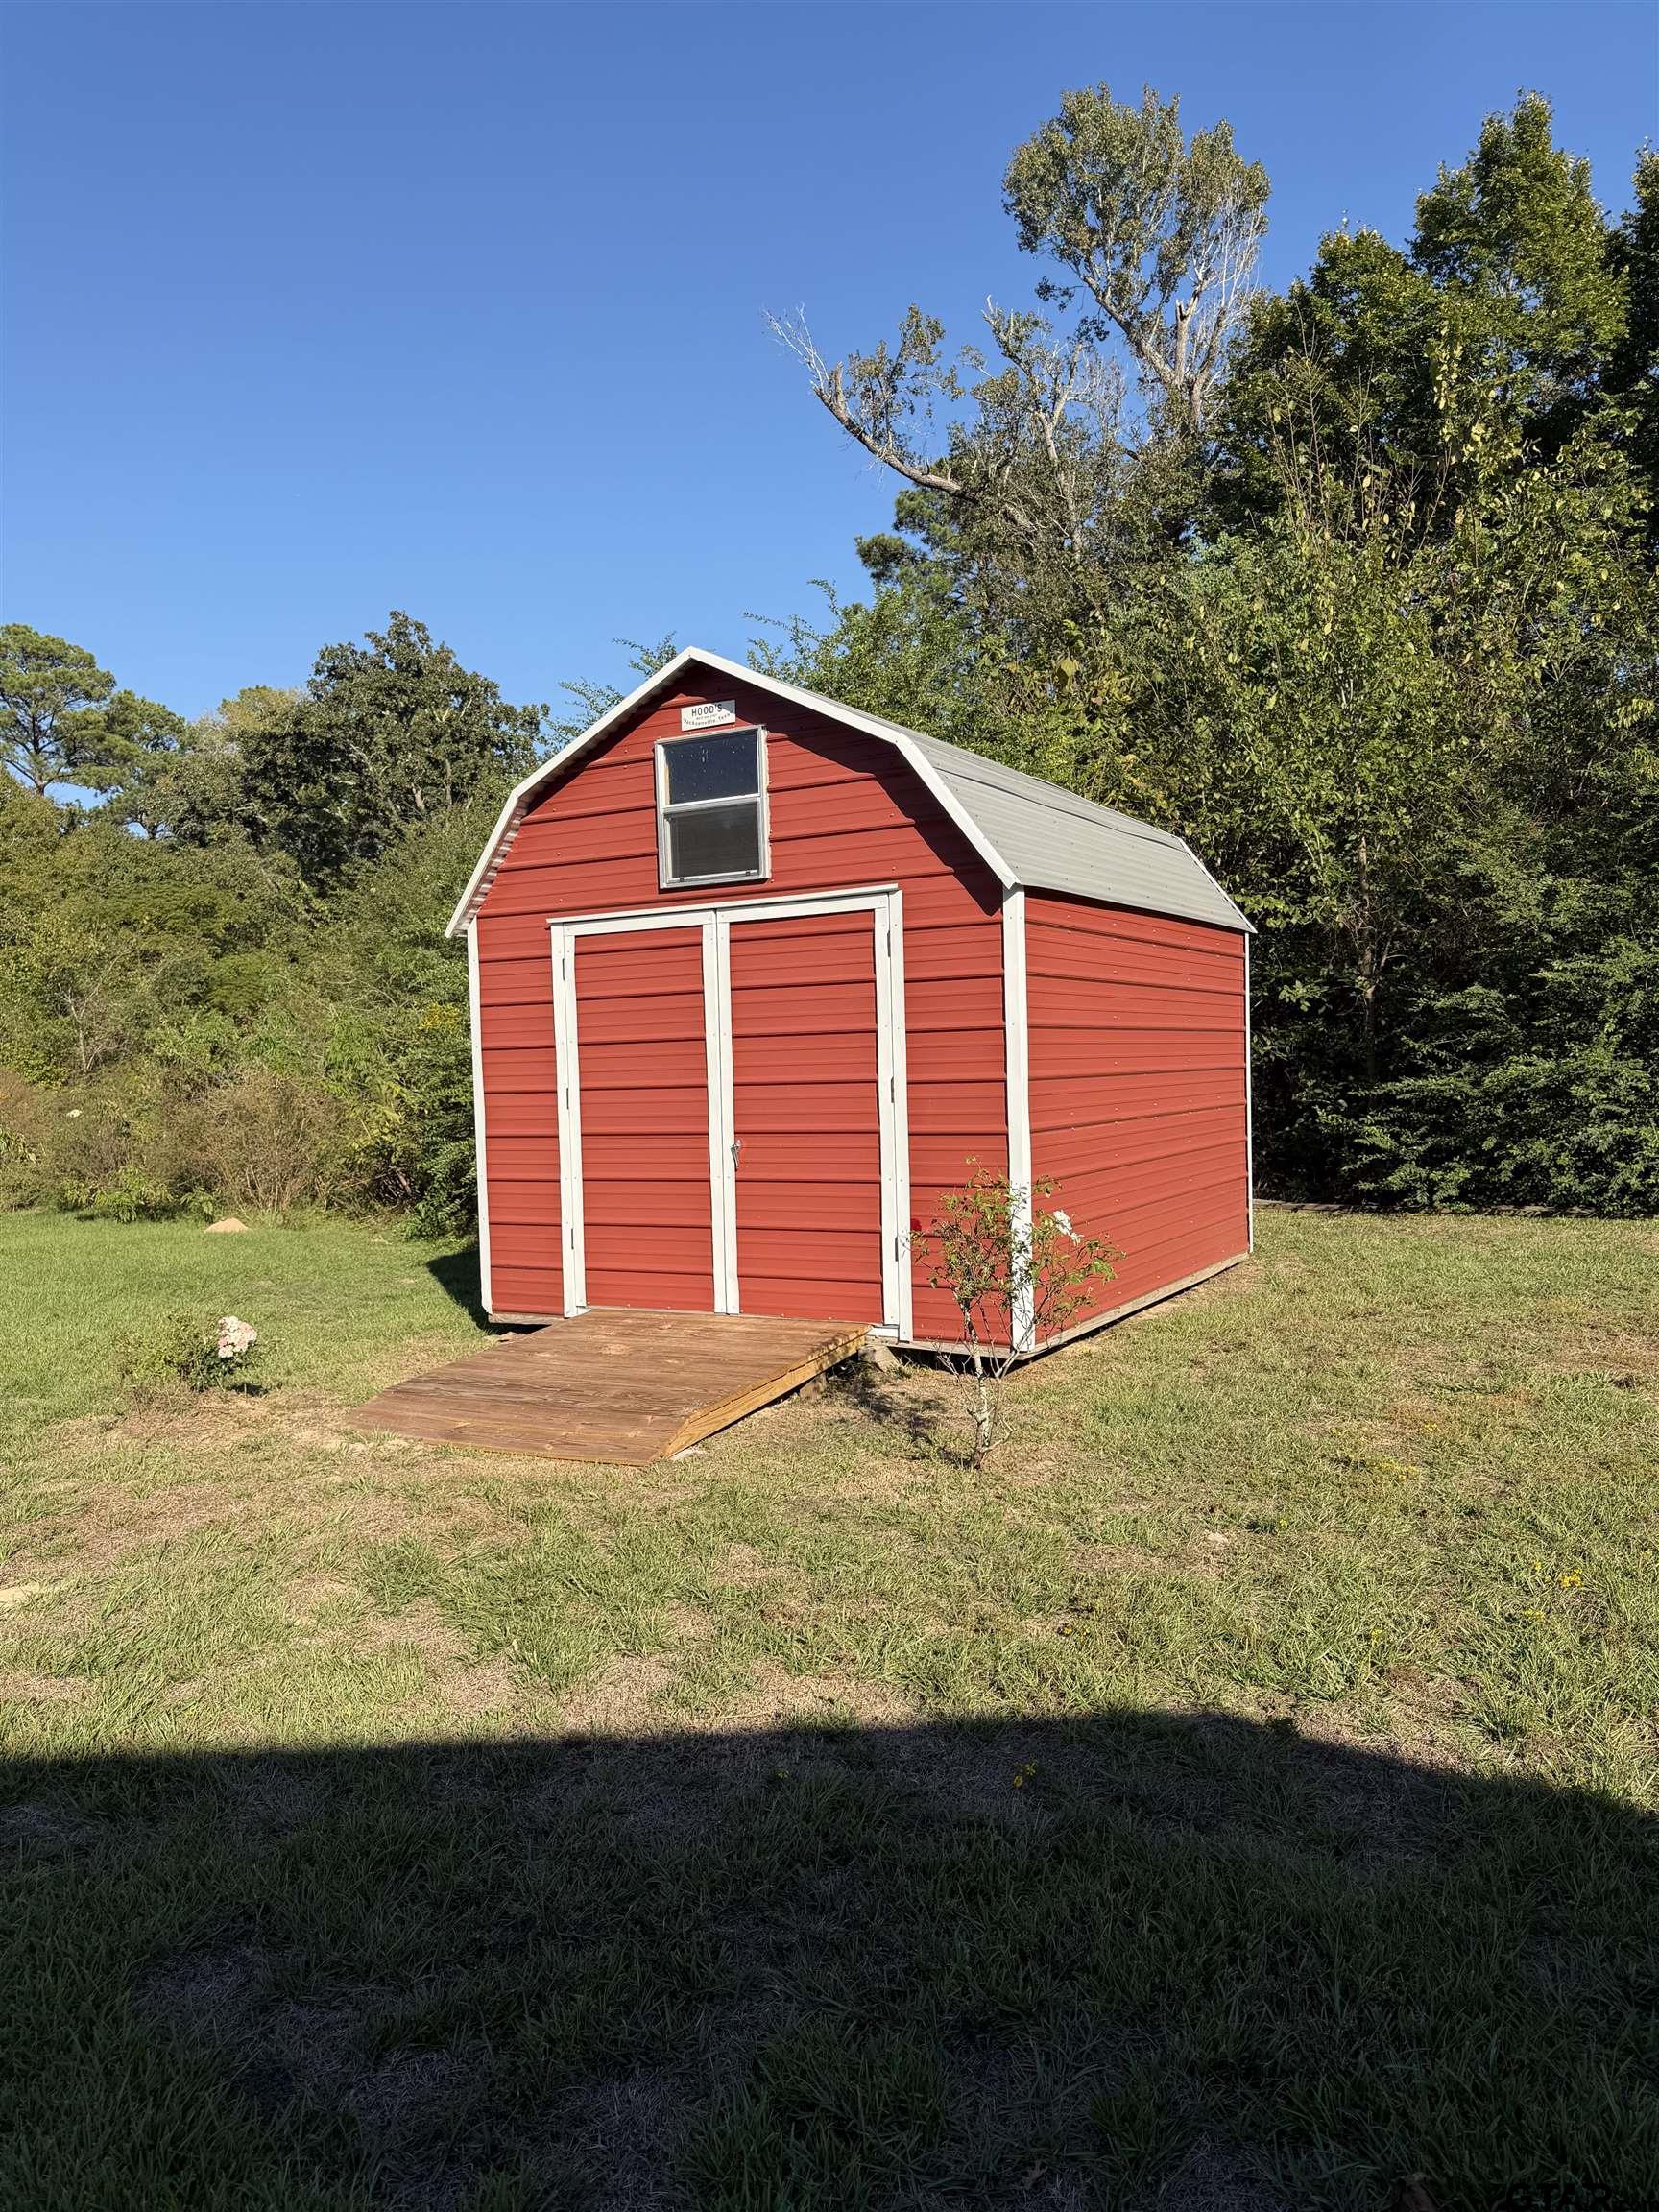
| Extra Buildings : | Storage |
| GAS : | Standard Electric |
| Kitchen : | Electric Oven |
| Porch : | Deck |
| DRIVEWAY : | Inside Entrance |
| Water Source : | Afton Grove |
Courtesy: Lough, Vickie • Premier Homes & Properties Realty • 903-589-8888 
The data relating to real estate for sale on this website comes in part from the Internet Data Exchange (IDX) of the Greater Tyler Association of REALTORS Multiple Listing Service. The IDX logo indicates listings of other real estate firms that are identified in the detailed listing information. The information being provided is for consumers' personal, non-commercial use and may not be used for any purpose other than to identify prospective properties consumers may be interested in purchasing. This information is deemed reliable, but not guaranteed.
This content last refreshed on 10/25/2026 09:45 AM. Some properties which appear for sale on this web site may subsequently have sold or may no longer be available.
 Website by GroupM7 Design™
If you do not have it, download Abobe Reader here.
 Like Us on Facebook!