This is not required but if you would like additional help finding the right properties, fill out this basic questionnaire and one of our real estate agents will send you additional information on properties you want to see.

This is not required but if you would like additional help finding the right properties, fill out this basic questionnaire and one of our real estate agents will send you additional information on properties you want to see.
You have successfully logged in.
ClosePlease check your email for a confirmation link.
CloseYour inquiry has been sent.
Close| Price: | $375,000 |
| Property Type: | residential |
| MLS #: | 26014215 |
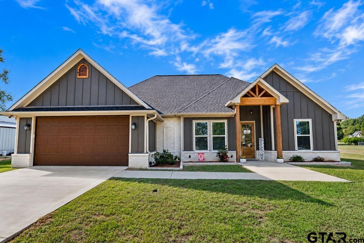
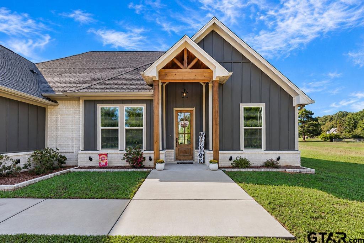
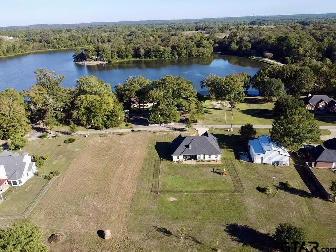
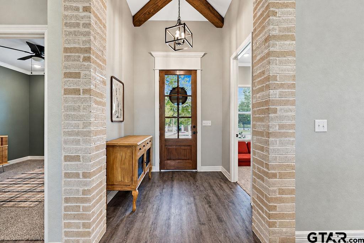
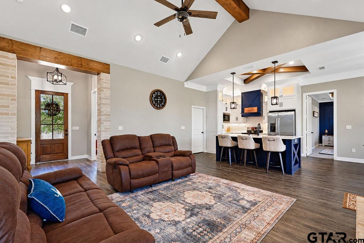
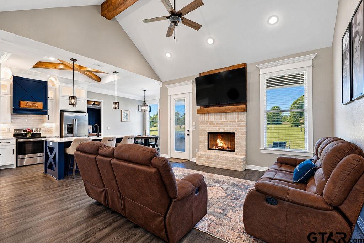
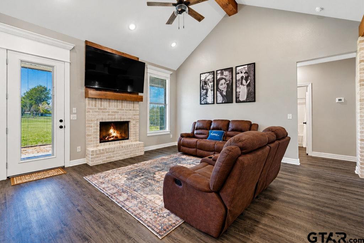
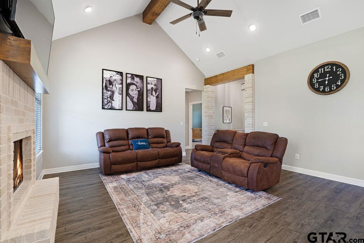
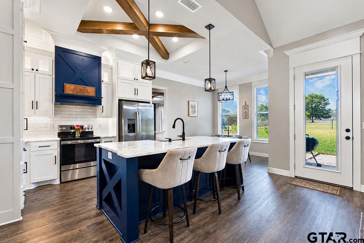
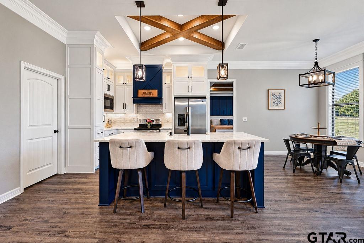
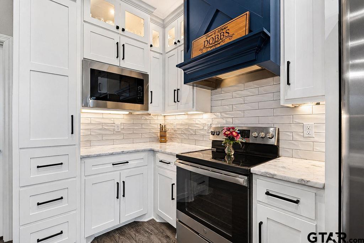
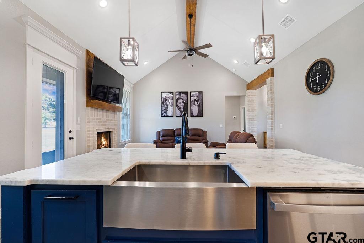
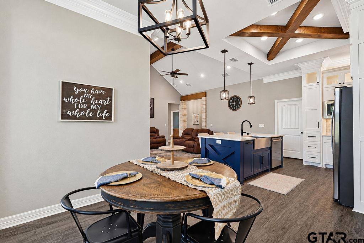
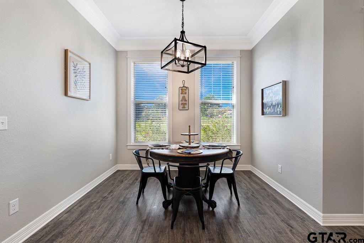
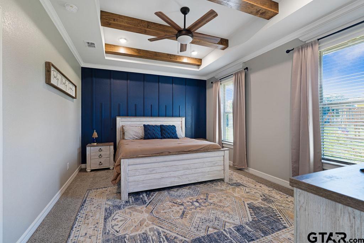
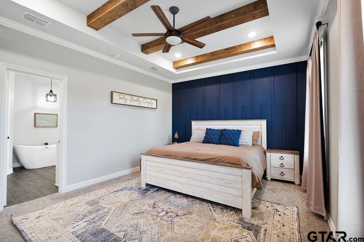
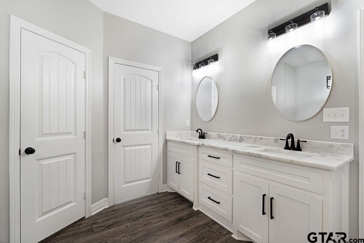
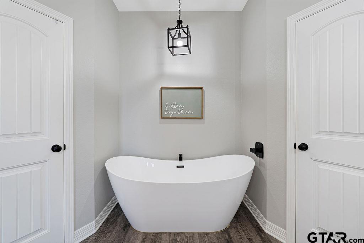
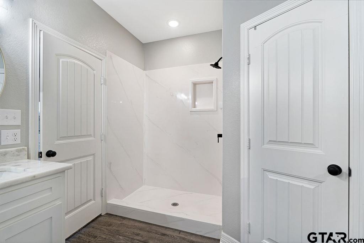
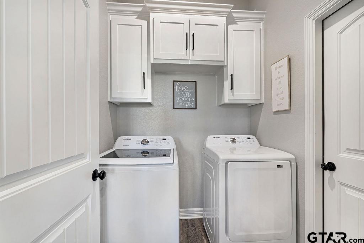
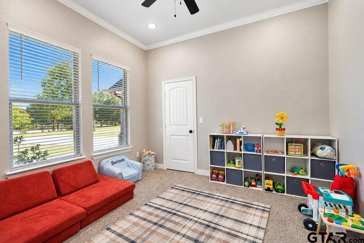
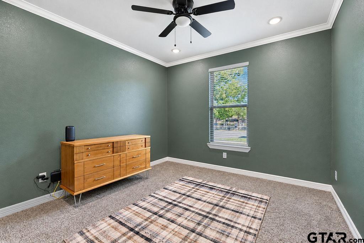
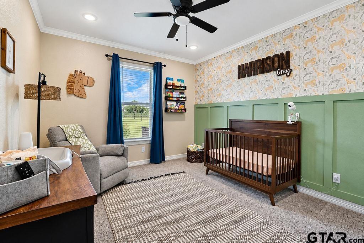
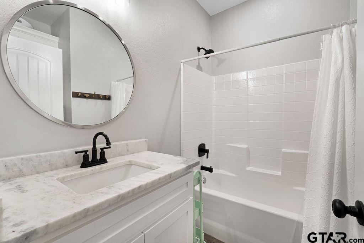
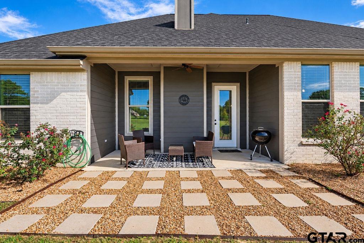
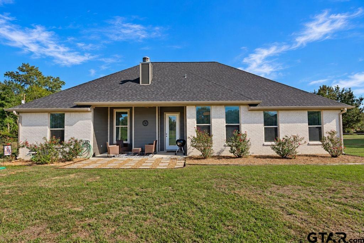
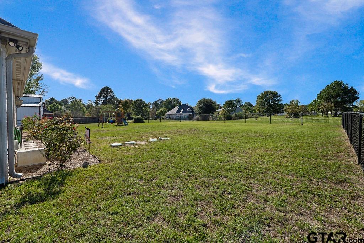
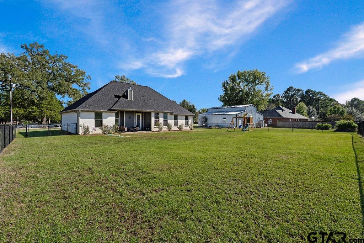
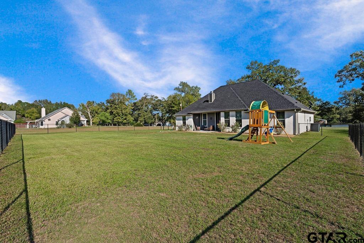
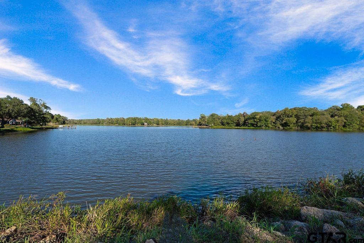
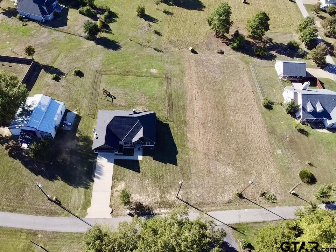
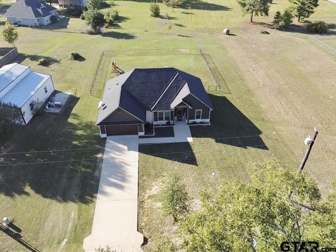
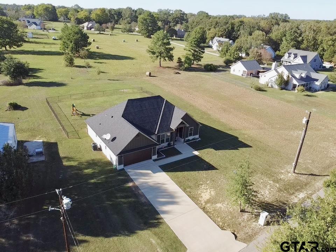
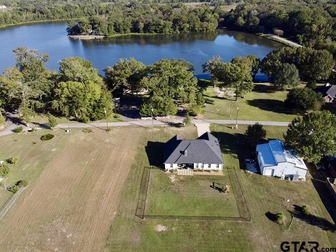
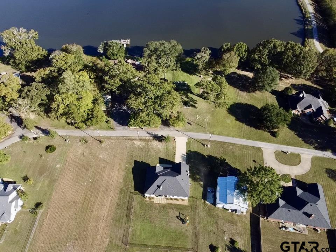
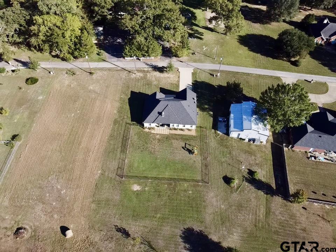
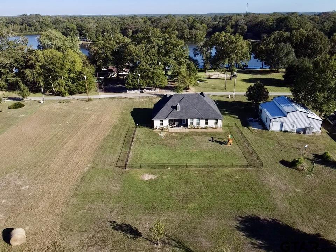
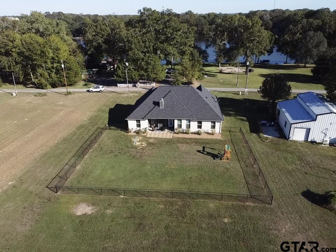
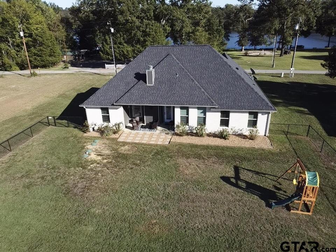
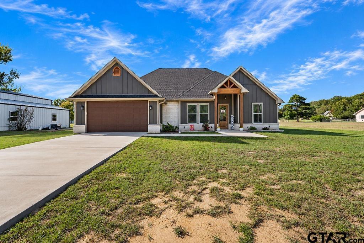
| This home is truly a step above the typical spec home, offering standout finishes, thoughtful details, and a setting thats hard to beat. From the beautiful woodwork accent walls and distinctive brick columns framing the living room entry to the eye-catching fixtures and exterior uplighting, quality and character shine throughout. The kitchen features granite countertops, a spacious island, and interior cabinet lighting that adds an elevated touch. The living area offers a warm and inviting atmosphere centered around a wood-burning fireplace, while the split-bedroom floor plan provides four bedrooms with a functional layout and added privacy. Situated on approximately 0.6 acres with a fully fenced backyard and concrete driveway, theres room to enjoy both indoor and outdoor living. But what truly sets this property apart is its location in a lake community with access to Sundowner Lake, where residents can enjoy fishing and paddle boating. Take in the beautiful drive leading to the lake and enjoy a lovely water view right from the front porch! With impressive finishes, inviting spaces, and a lake community lifestyle, this home offers a combination you wont find just anywhere. | |
| Area: | Wood |
| Lake: | Sundowner |
| Year Built: | 2023 |
| Square Footage: | 1805 |
| Bedrooms: | Four |
| Bathrooms: | Two |
| Garage: | 2 |
| Acres: | 0.63 |
| FIREPLACE : | Wood Burning |
| FLOORING : | Carpet |
| FLOORING : | Vinyl |
| STYLE : | Traditional |
| Construction Materials : | Brick |
| HVAC : | Central Electric |
| Interior Features : | Ceiling Fan |
| Interior Features : | Vaulted Ceiling(s) |
| Kitchen : | Electric Range |
| Kitchen : | Dishwasher |
| Kitchen : | Disposal |
| Kitchen : | Electric Cooktop |
| Porch : | Covered |
| DRIVEWAY : | Garage |
| Common Areas : | Lake |
| Terrain : | Subdivision Lot |
| Kitchen : | Microwave |
| Interior Features : | Breakfast Bar |
| Kitchen : | Electric Oven |
| Terrain : | Rectangular Lot |
| SEWER : | Aerobic Septic |
| Construction Materials : | Siding |
| FENCING : | Chain Link |
| Water Source : | Cooperative |
| Water Source : | Fouke Water |
Courtesy: Warnick, McKenna • Coldwell Banker Apex, REALTORS • 903-581-2584 
The data relating to real estate for sale on this website comes in part from the Internet Data Exchange (IDX) of the Greater Tyler Association of REALTORS Multiple Listing Service. The IDX logo indicates listings of other real estate firms that are identified in the detailed listing information. The information being provided is for consumers' personal, non-commercial use and may not be used for any purpose other than to identify prospective properties consumers may be interested in purchasing. This information is deemed reliable, but not guaranteed.
This content last refreshed on 10/26/2026 03:30 AM. Some properties which appear for sale on this web site may subsequently have sold or may no longer be available.
 Website by GroupM7 Design™
If you do not have it, download Abobe Reader here.
 Like Us on Facebook!