This is not required but if you would like additional help finding the right properties, fill out this basic questionnaire and one of our real estate agents will send you additional information on properties you want to see.

This is not required but if you would like additional help finding the right properties, fill out this basic questionnaire and one of our real estate agents will send you additional information on properties you want to see.
You have successfully logged in.
ClosePlease check your email for a confirmation link.
CloseYour inquiry has been sent.
Close| Price: | $415,000 |
| Property Type: | residential |
| MLS #: | 26013930 |
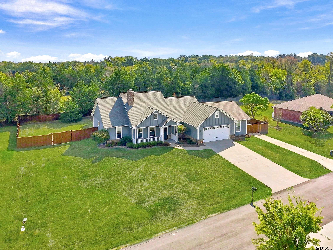
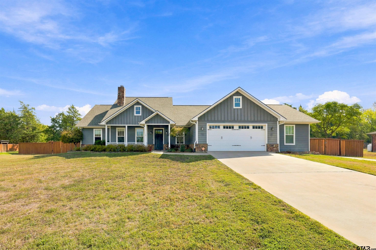
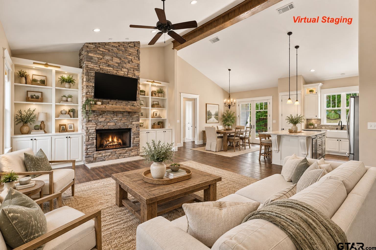
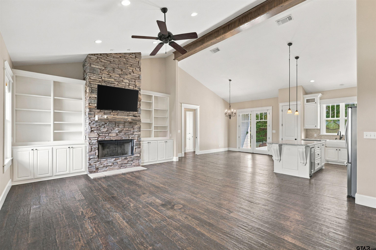
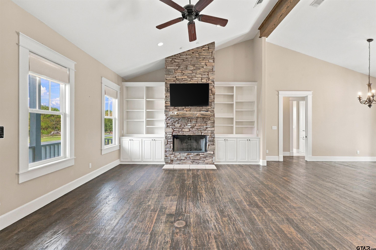
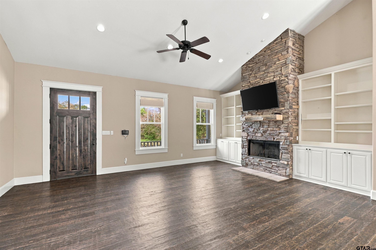
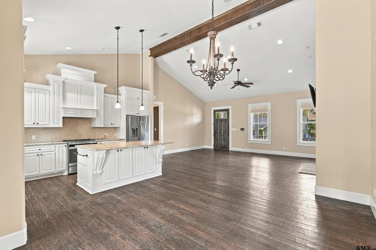
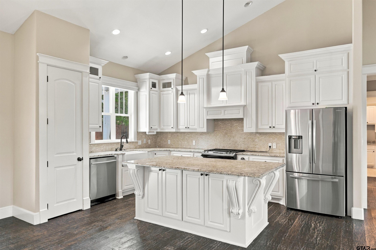
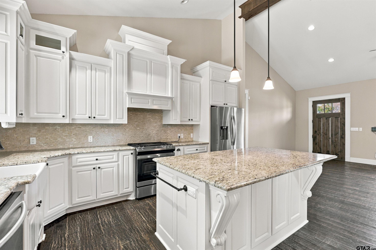
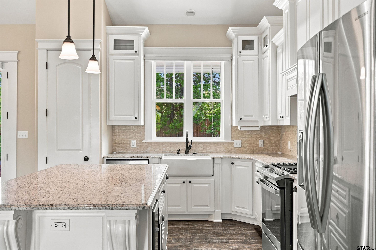
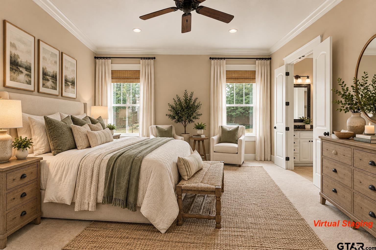
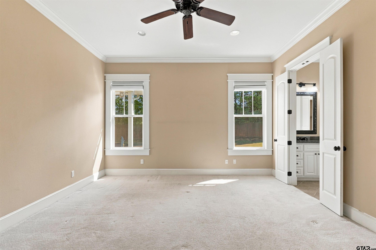
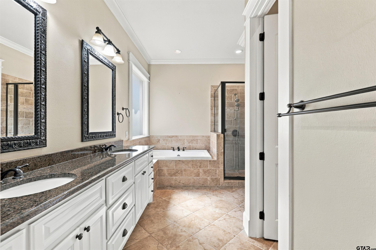
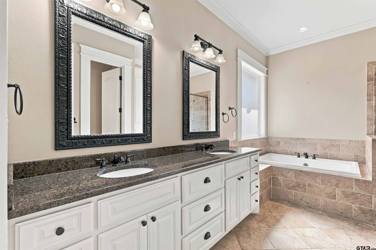
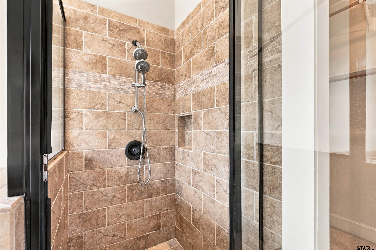
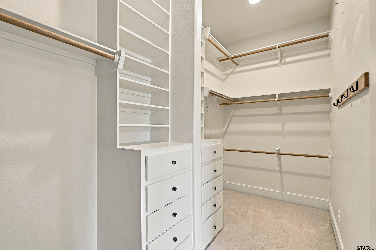
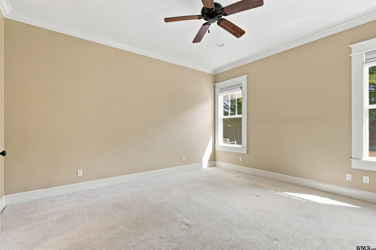
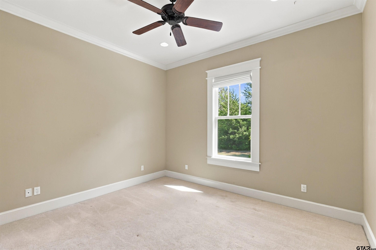
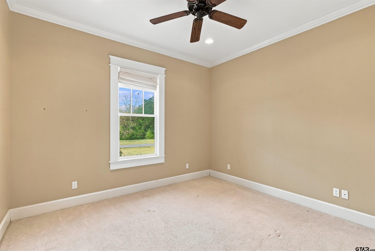
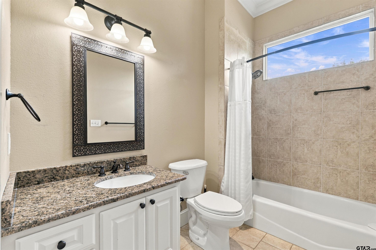
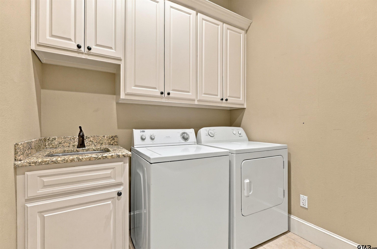
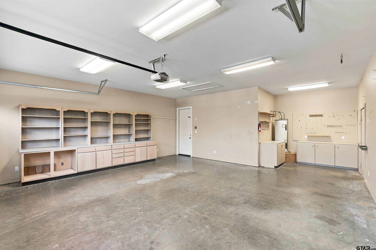
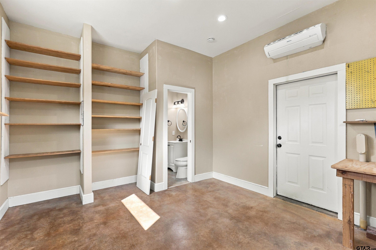
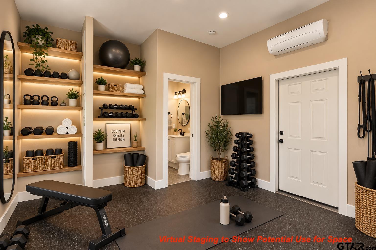
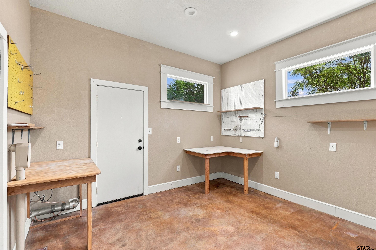
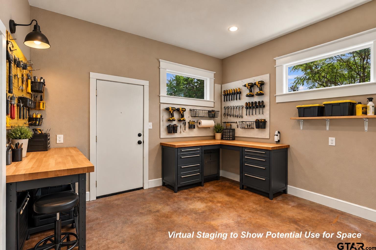
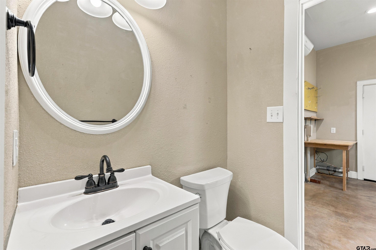
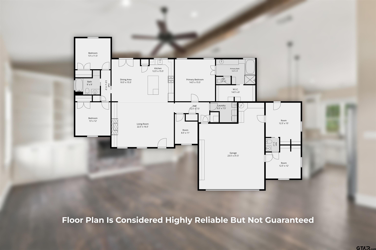
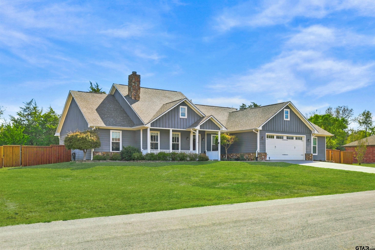
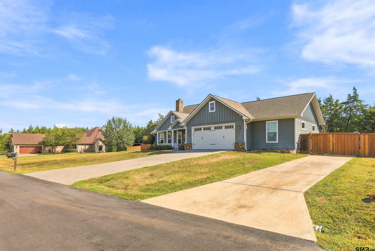
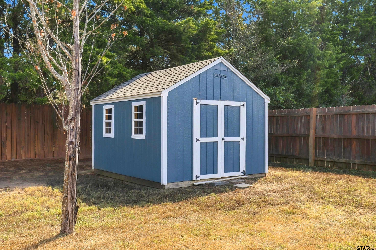
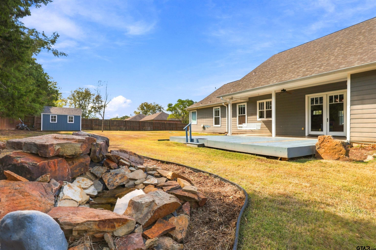
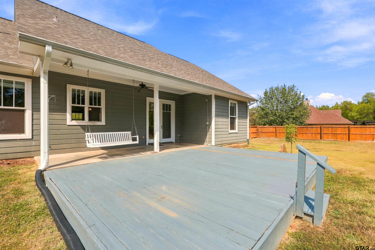
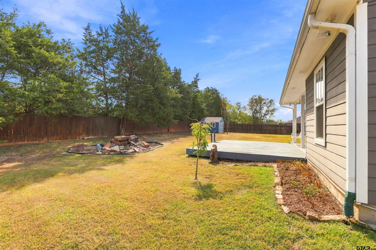
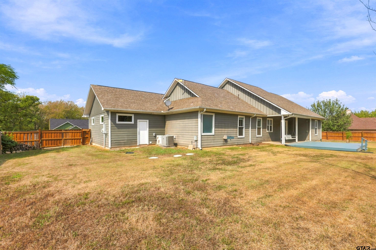
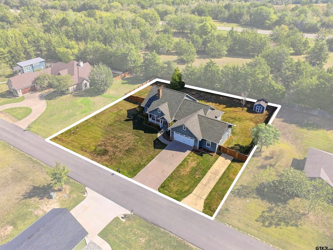
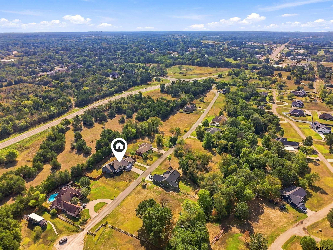
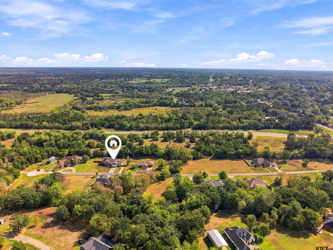
| What a FIND in the charming and highly desirable town of Mt. Vernon, TX! Better than new and truly one of a kind, this stunning home showcases exceptional attention to detail, beautiful finishes, and craftsmanship throughout. Located in a wonderful subdivision just minutes from schools, shopping, dining, and everything Mt. Vernon has to offer! Situated on approximately half an acre, the property features a fully fenced backyard, storage building, and additional concrete with access through a large backyard gate. Step inside to an incredible open floor plan featuring gorgeous hardwood floors, soaring vaulted ceilings, a stunning stone fireplace, and some of the most beautiful custom trim work you will find! The kitchen is an absolute DREAM, offering abundant cabinetry, a gas range, farmhouse sink, oversized island, and plenty of space for entertaining. The spacious split primary suite is a true retreat, complete with a fabulous ensuite bathroom and an AMAZING walk in closet! Just across from the primary suite is a versatile room perfect for a home office, study, or flex space. Two generously sized secondary bedrooms and a full bathroom complete the main living area. Just when you think this home couldn't get any better, WAIT until you see the garage! This space offers incredible versatility and endless possibilities. Just off the garage are TWO additional heated and cooled rooms, along with a convenient half bathroom. Whether you envision a home gym, workshop, hobby room, private office, or additional guest accommodations, the possibilities are truly endless! From the beautiful interior finishes to the incredible bonus spaces and spacious lot, this property offers something you simply don't find every day. A truly exceptional home in a fantastic location. Don't miss your opportunity to make it yours! | |
| Area: | Franklin |
| Year Built: | 2009 |
| Square Footage: | 2264 |
| Bedrooms: | Three |
| Bathrooms: | Two |
| 1/2 Bathrooms: | 1 |
| Garage: | 2 |
| FIREPLACE : | Wood Burning |
| DRIVEWAY : | Concrete |
| FLOORING : | Carpet |
| FLOORING : | Wood |
| FLOORING : | Tile |
| STYLE : | Traditional |
| FIREPLACE : | Stone |
| HVAC : | Central Electric |
| Interior Features : | Ceiling Fan |
| Interior Features : | Vaulted Ceiling(s) |
| Kitchen : | Dishwasher |
| Porch : | Patio |
| Porch : | Covered |
| DRIVEWAY : | Garage |
| HVAC : | Zoned-2 |
| Kitchen : | Gas Range |
| Kitchen : | Microwave |
| Construction Materials : | Cement Siding |
| Extra Buildings : | Workshop |
| Extra Buildings : | Storage |
| GAS : | Standard Electric |
| Interior Features : | Breakfast Bar |
| FENCING : | Wood |
| SEWER : | Aerobic Septic |
| Kitchen : | Refrigerator |
| HVAC : | Other/See Remarks |
| DRIVEWAY : | Workshop in Garage |
| Construction Materials : | Stone |
Courtesy: Anderson, Nicole • Anderson Elite Realty • 903-860-2233 
The data relating to real estate for sale on this website comes in part from the Internet Data Exchange (IDX) of the Greater Tyler Association of REALTORS Multiple Listing Service. The IDX logo indicates listings of other real estate firms that are identified in the detailed listing information. The information being provided is for consumers' personal, non-commercial use and may not be used for any purpose other than to identify prospective properties consumers may be interested in purchasing. This information is deemed reliable, but not guaranteed.
This content last refreshed on 10/14/2026 08:45 PM. Some properties which appear for sale on this web site may subsequently have sold or may no longer be available.
 Website by GroupM7 Design™
If you do not have it, download Abobe Reader here.
 Like Us on Facebook!