This is not required but if you would like additional help finding the right properties, fill out this basic questionnaire and one of our real estate agents will send you additional information on properties you want to see.

This is not required but if you would like additional help finding the right properties, fill out this basic questionnaire and one of our real estate agents will send you additional information on properties you want to see.
You have successfully logged in.
ClosePlease check your email for a confirmation link.
CloseYour inquiry has been sent.
Close| Price: | $355,000 |
| Property Type: | residential |
| MLS #: | 26012812 |
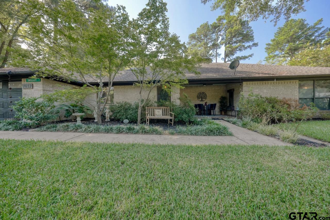
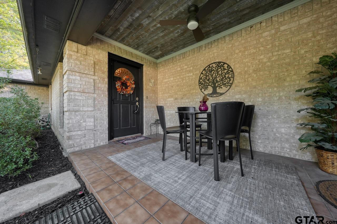
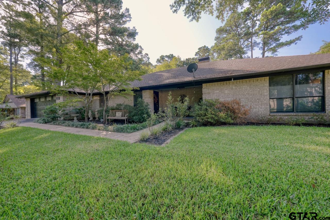
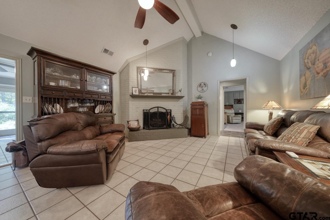
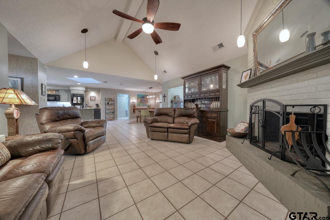
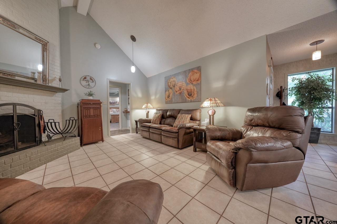
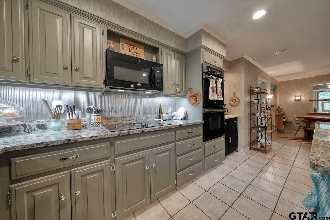
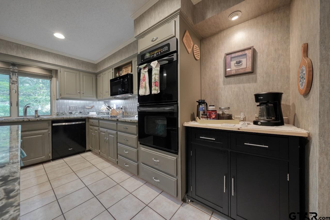
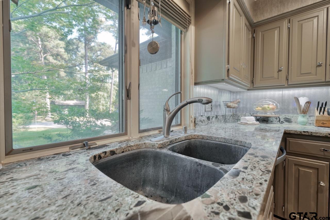
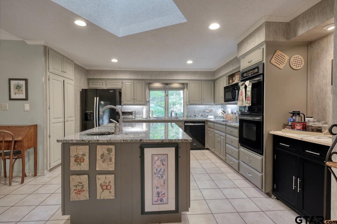
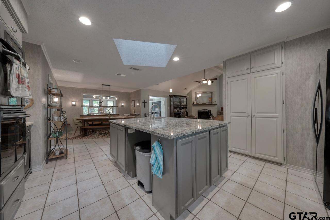
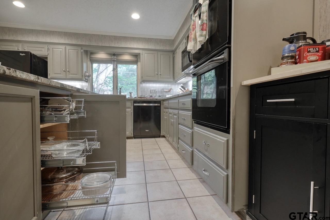
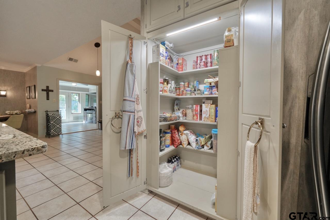
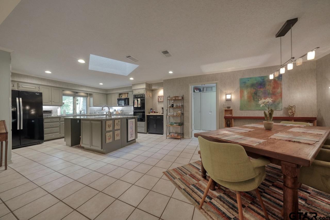
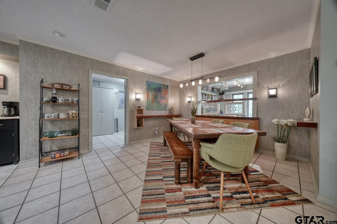
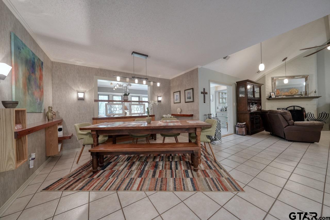
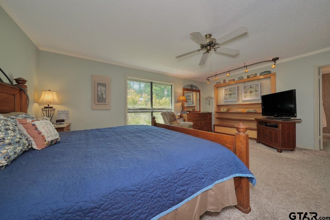
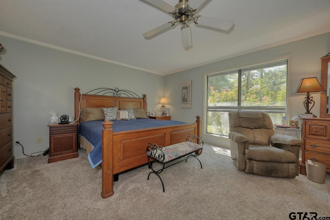
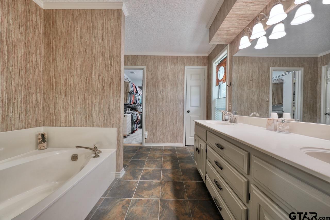
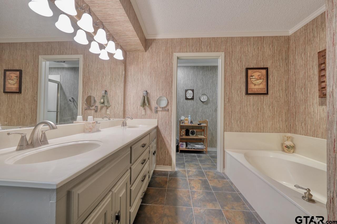
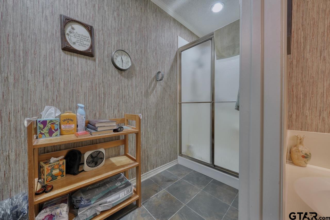
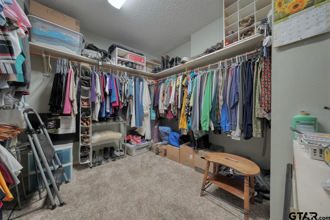
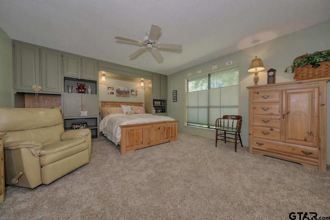
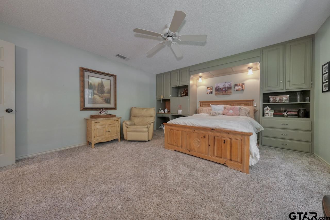
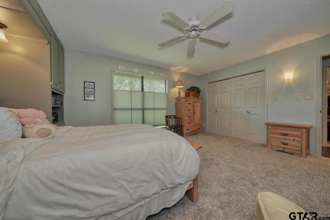
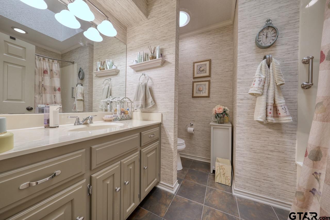
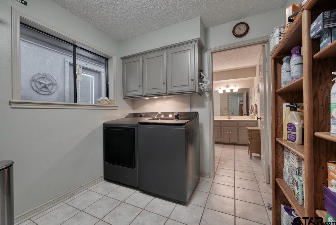
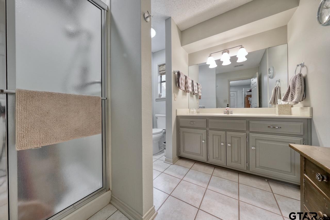
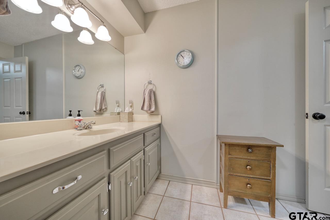
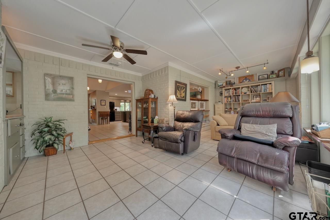
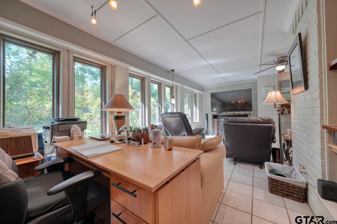
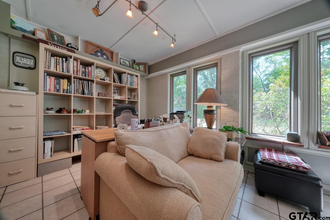
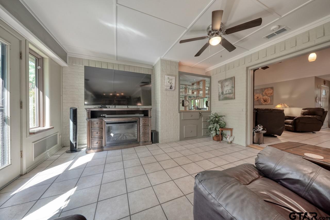
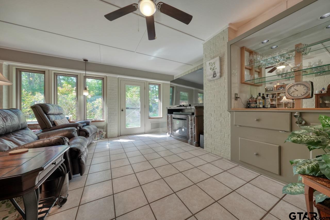
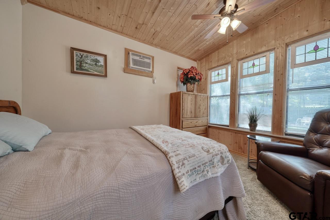
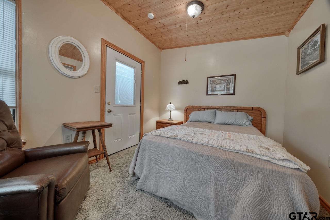
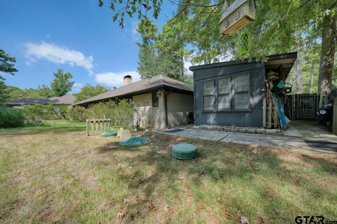
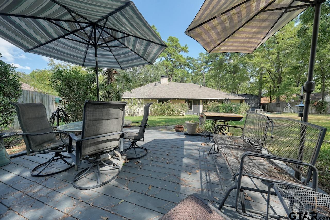
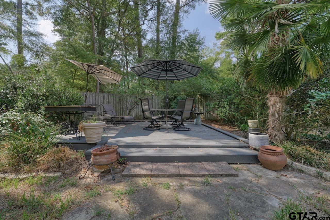
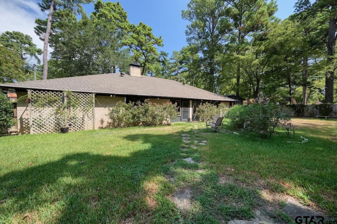
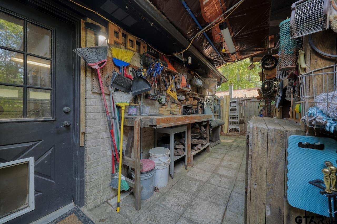
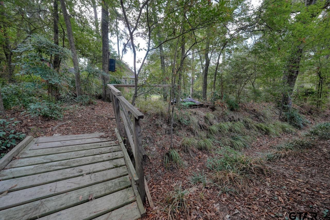
| A Hideaway Lake charmer with character, space, and thoughtful details throughout! This beautifully designed home features vaulted ceilings, an open-concept layout, and an easy-flowing floorplan perfect for everyday living and entertaining. The stunning kitchen is a chefs dream with granite countertops, abundant storage and prep space, a roll-out window over the sink, coffee bar, double ovens, and a large island with pull-outs, sink, and plenty of workspace. Creative built-ins throughout add charm and functionality. The main home offers two spacious bedrooms, including a primary suite with ensuite bath and large walk-in closet. A relaxing sunroom also provides flexible office space, while the oversized laundry room includes an additional full bath for added guest convenience. The bunkhouse has 3rd Bedroom and is perfect for guests, a private retreat, or a fun teenage wing. Enjoy morning coffee on the front porch overlooking the lighted wall water fountain, or relax in the shaded backyard surrounded by mature trees. Gardeners will love the potting bench, and the garage offers an incredible amount of storage with added lighting inside cabinets. Unique, inviting, and full of personalitycome see this special Hideaway home and make it yours! | |
| Area: | Smith |
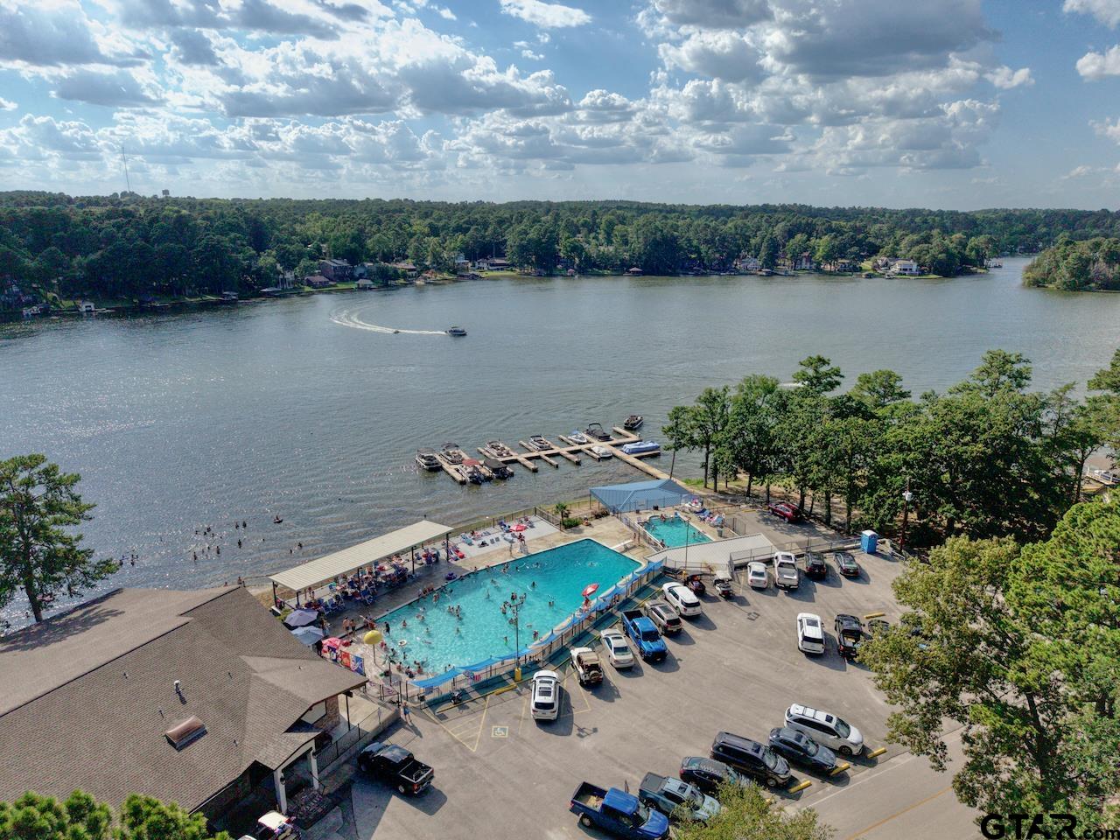
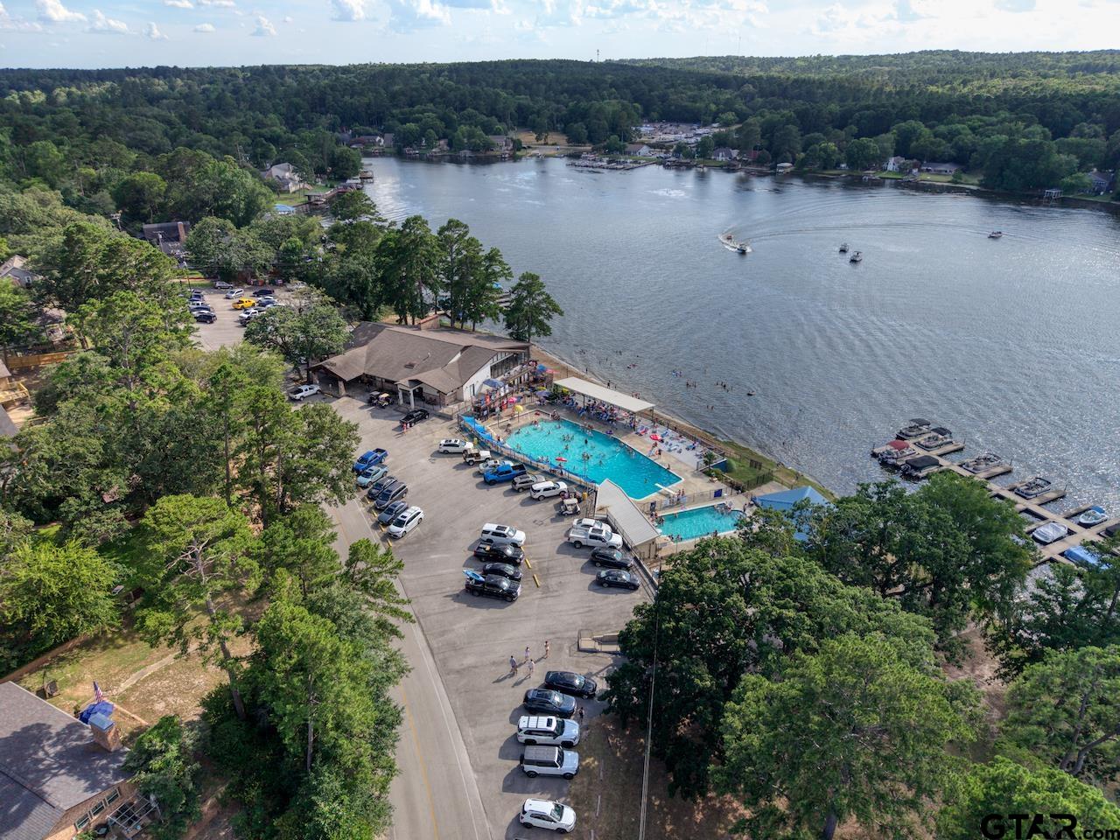
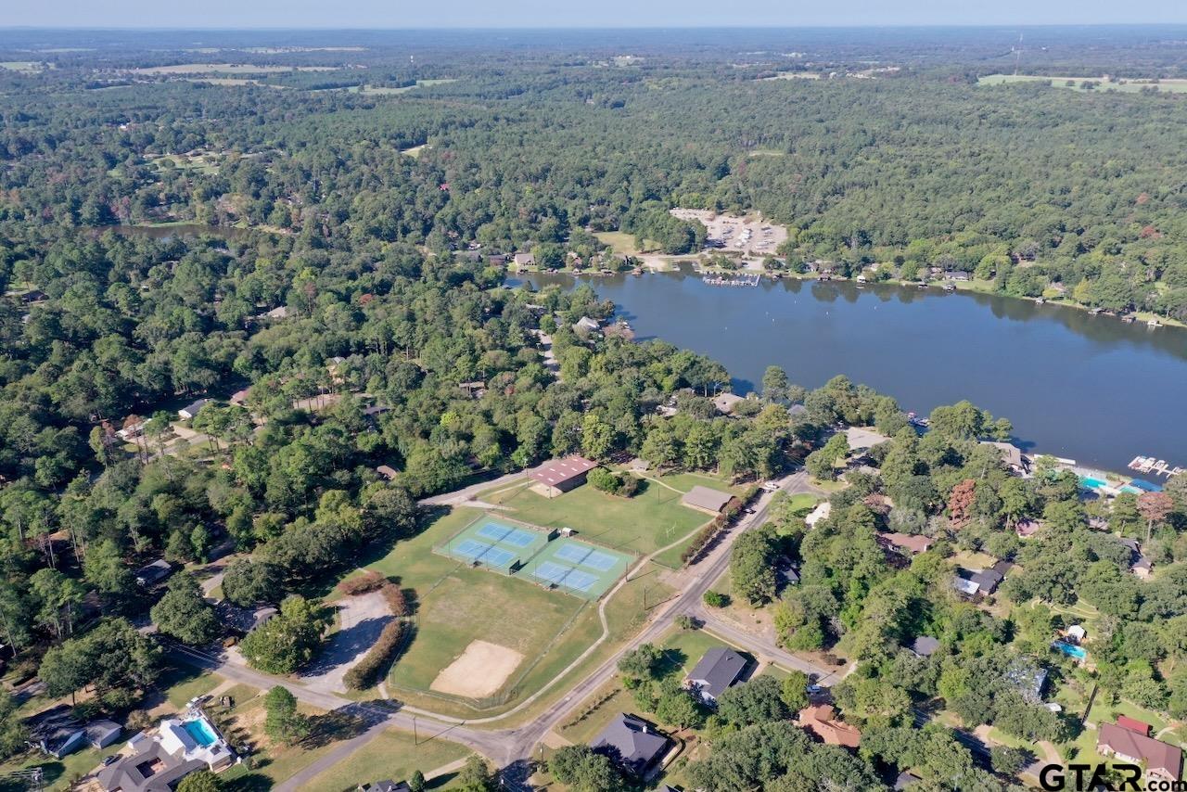
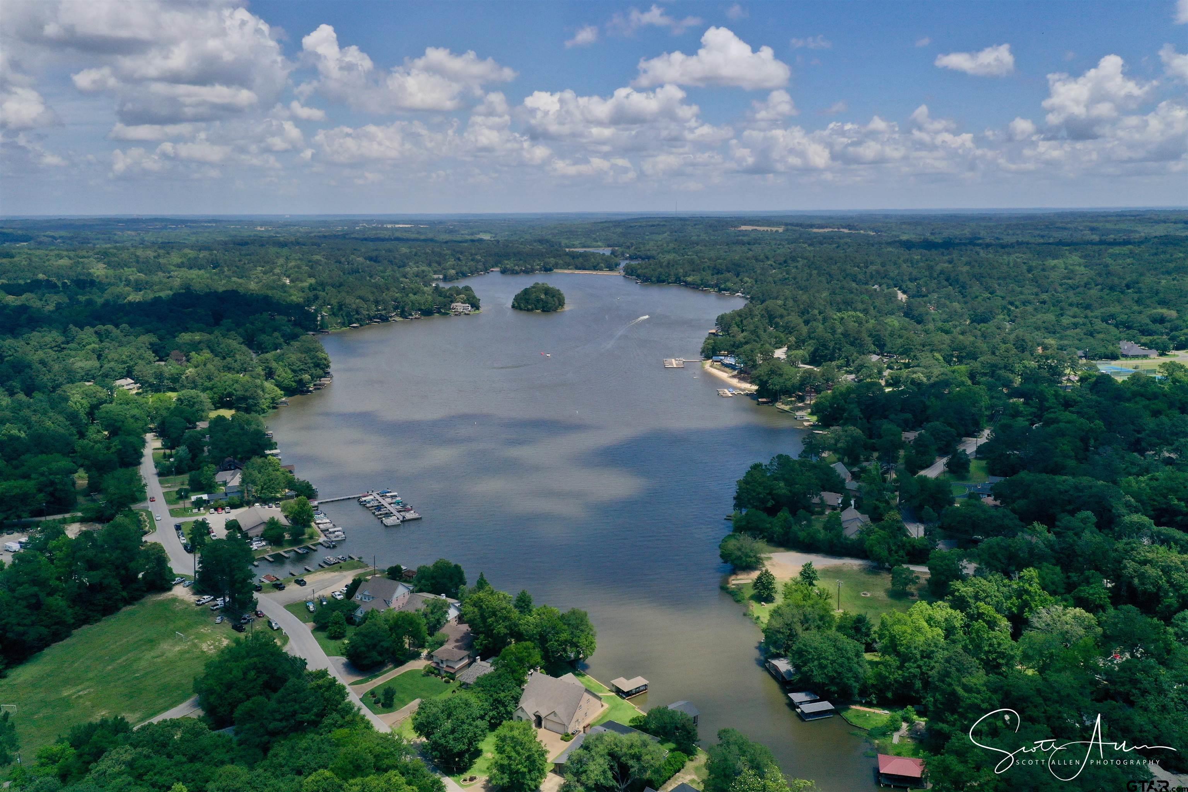
| Lake: | Hide-a-way Lake |
| Year Built: | 1987 |
| Square Footage: | 2636 |
| Bedrooms: | Three |
| Bathrooms: | Three |
| Garage: | 2 |
| Taxes: | $1,304 |
| FIREPLACE : | Wood Burning |
| DRIVEWAY : | Paved |
| FLOORING : | Carpet |
| FLOORING : | Tile |
| STYLE : | Traditional |
| FIREPLACE : | Brick |
| Construction Materials : | Brick |
| HVAC : | Central Electric |
| HVAC : | Ceiling Fan(s) |
| Interior Features : | Ceiling Fan |
| Interior Features : | Vaulted Ceiling(s) |
| Kitchen : | Dishwasher |
| Kitchen : | Disposal |
| Kitchen : | Electric Cooktop |
| DRIVEWAY : | Garage Door Opener |
| DRIVEWAY : | Garage |
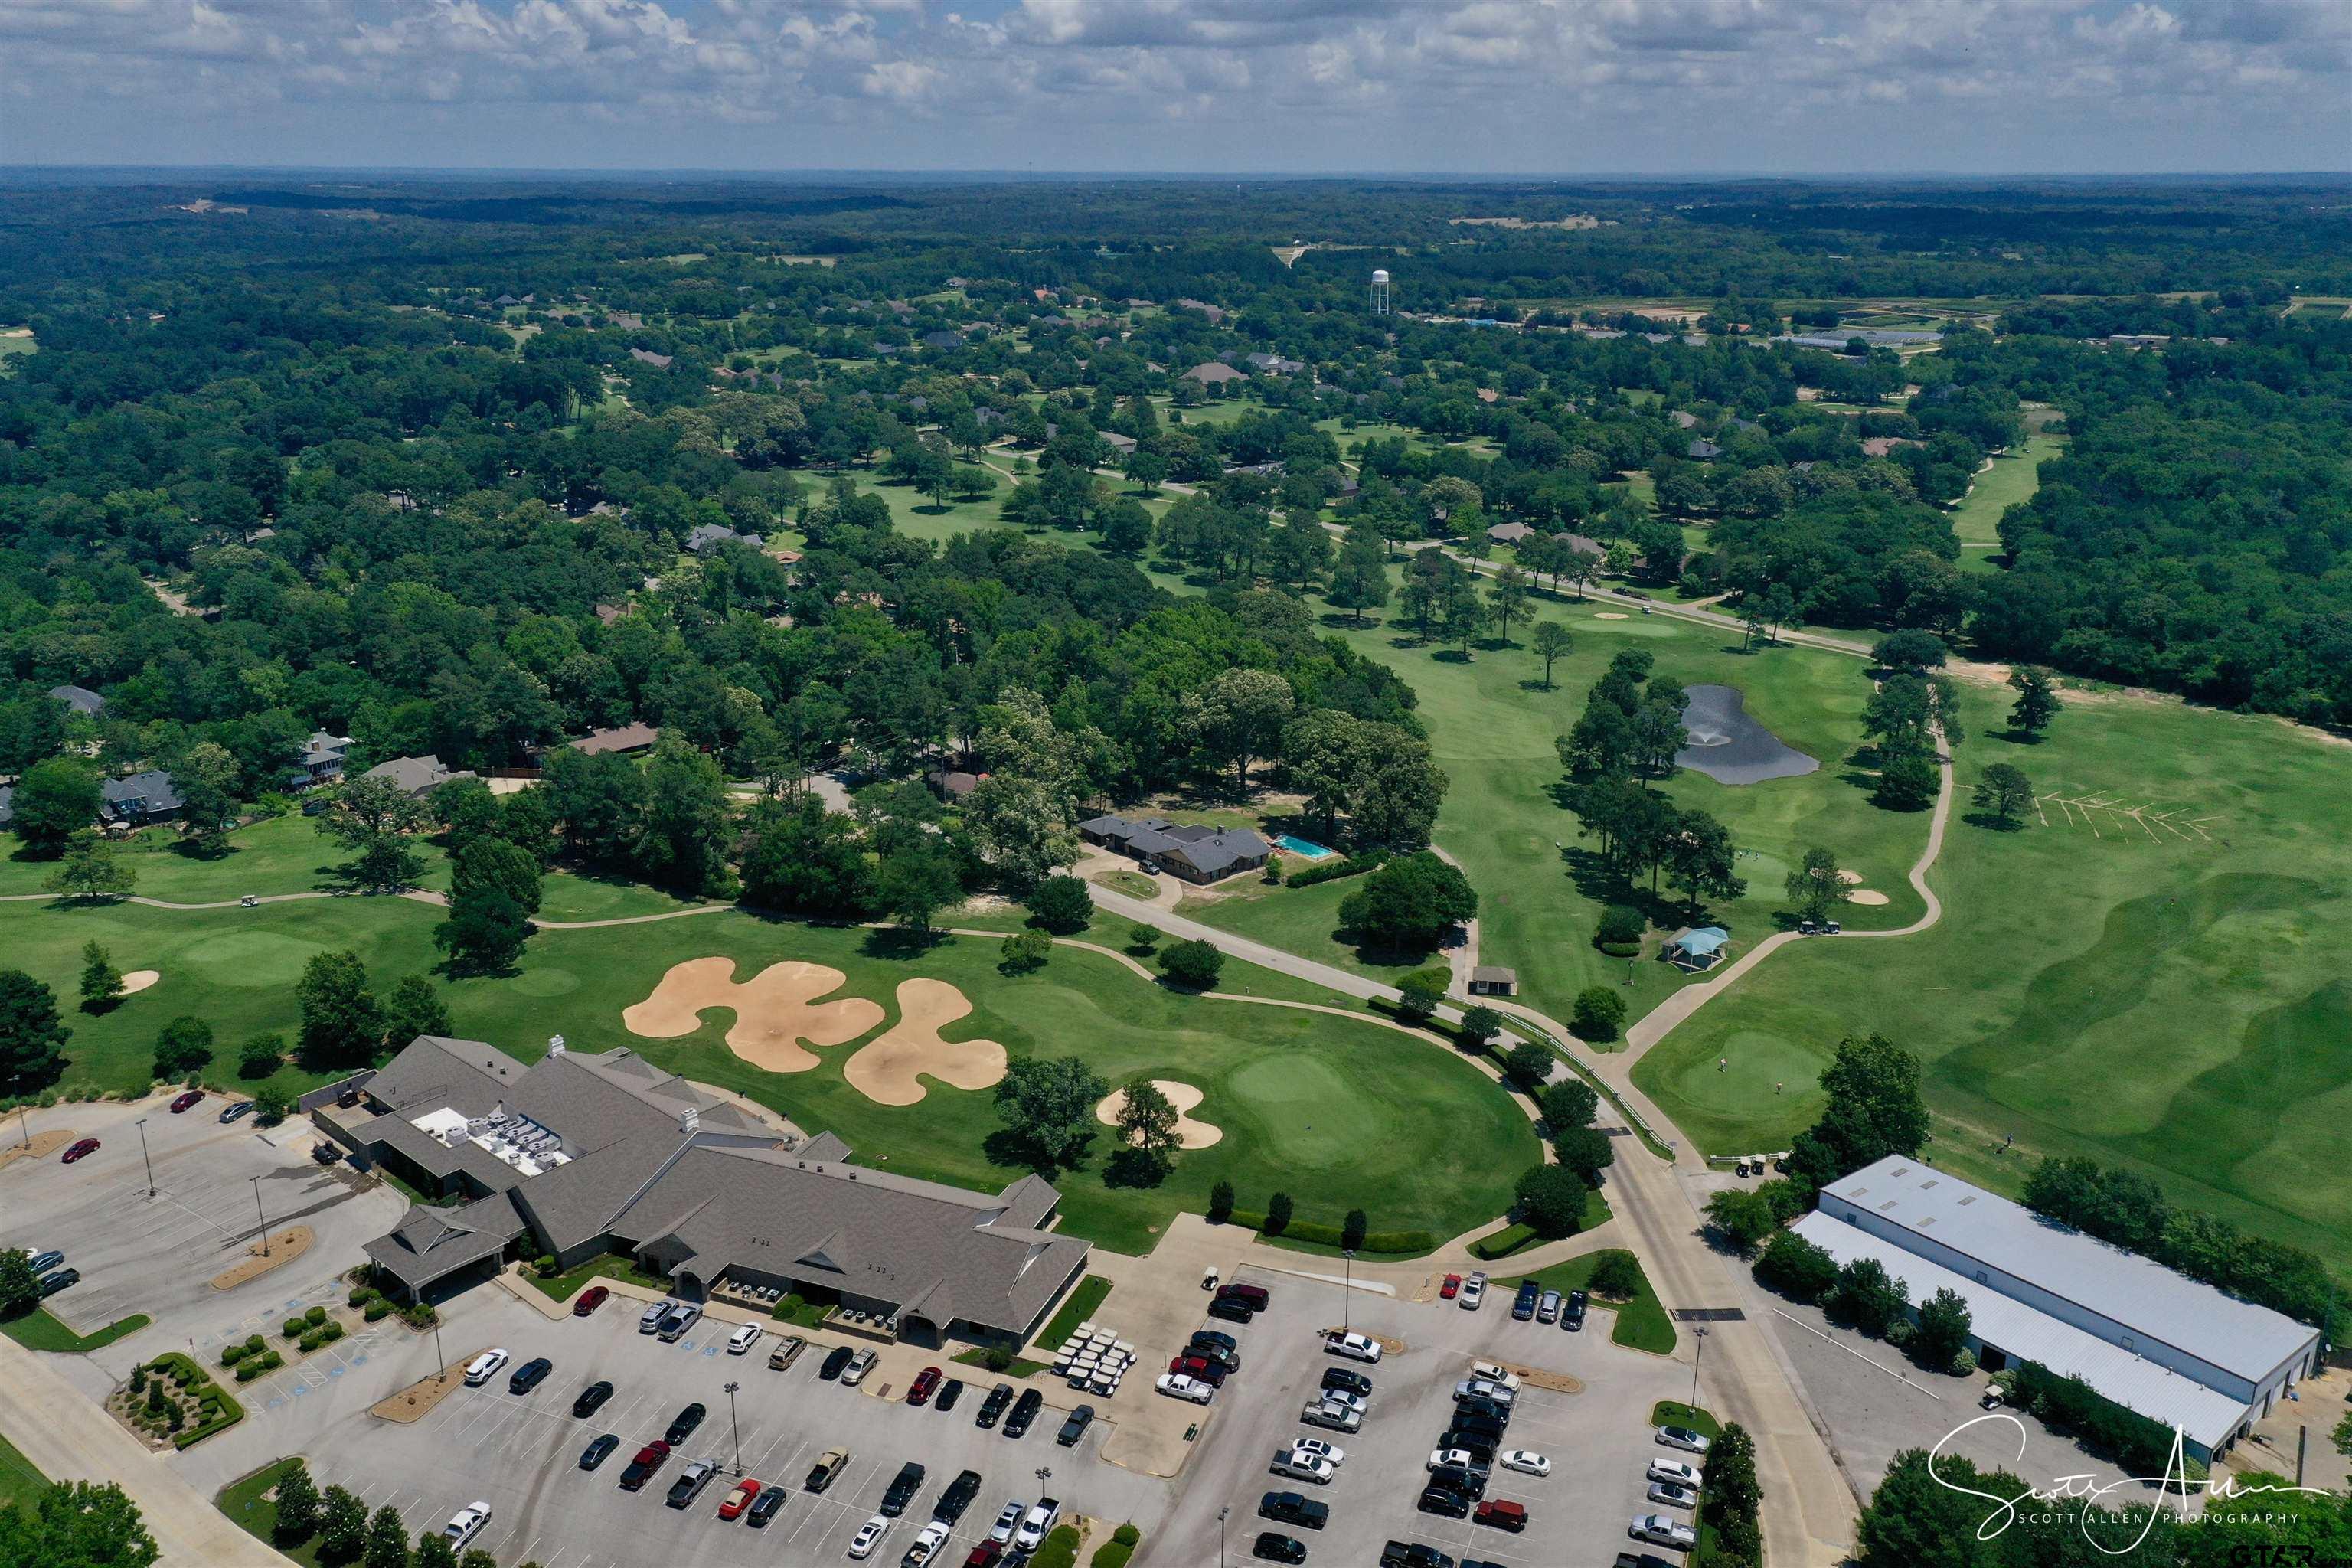
| Common Areas : | Lake |
| Common Areas : | Pool |
| Common Areas : | Boat Ramp |
| Terrain : | Subdivision Lot |
| GAS : | Cable Available |
| Kitchen : | Microwave |
| Kitchen : | Other |
| Terrain : | Wooded |
| GAS : | Standard Electric |
| FENCING : | Wood |
| Terrain : | Rectangular Lot |
| SEWER : | Aerobic Septic |
| Porch : | Porch |
| Kitchen : | Double Oven |
| Terrain : | Irregular Lot |
| GAS : | Satellite |
| GAS : | 2 Or More Units |
| DRIVEWAY : | See Remarks |
| Water Source : | Private |
| Water Source : | Undine |

Courtesy: Brown, Alice • Keller Williams Realty-Tyler • 903-534-6600 
The data relating to real estate for sale on this website comes in part from the Internet Data Exchange (IDX) of the Greater Tyler Association of REALTORS Multiple Listing Service. The IDX logo indicates listings of other real estate firms that are identified in the detailed listing information. The information being provided is for consumers' personal, non-commercial use and may not be used for any purpose other than to identify prospective properties consumers may be interested in purchasing. This information is deemed reliable, but not guaranteed.
This content last refreshed on 10/14/2026 12:30 PM. Some properties which appear for sale on this web site may subsequently have sold or may no longer be available.
 Website by GroupM7 Design™
If you do not have it, download Abobe Reader here.
 Like Us on Facebook!