This is not required but if you would like additional help finding the right properties, fill out this basic questionnaire and one of our real estate agents will send you additional information on properties you want to see.

This is not required but if you would like additional help finding the right properties, fill out this basic questionnaire and one of our real estate agents will send you additional information on properties you want to see.
You have successfully logged in.
ClosePlease check your email for a confirmation link.
CloseYour inquiry has been sent.
Close| Price: | $1,299,000 |
| Property Type: | residential |
| MLS #: | 26011971 |
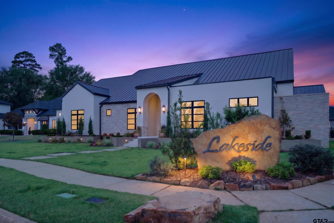
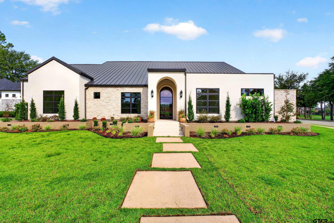
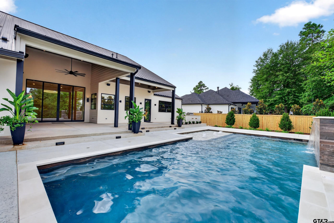
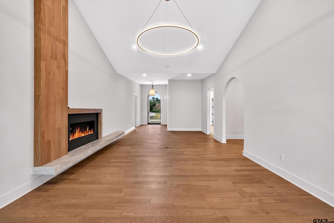
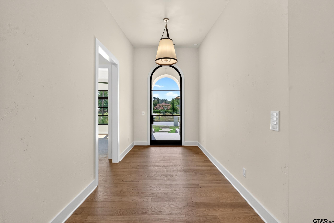
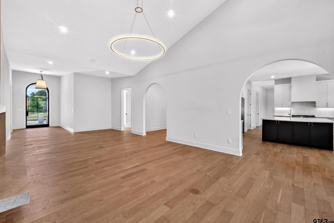
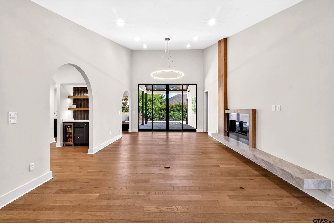
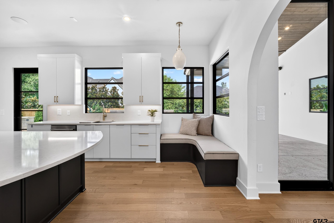
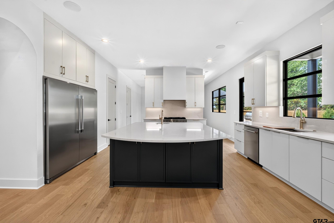
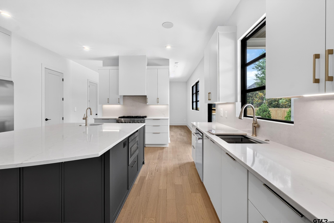
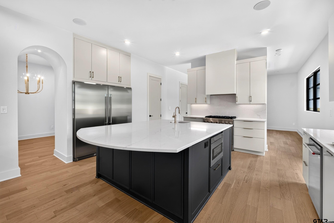
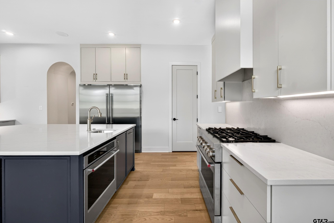
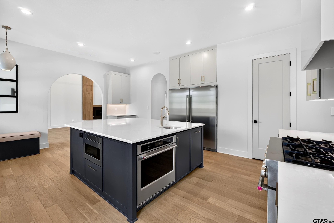
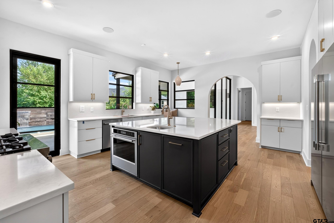
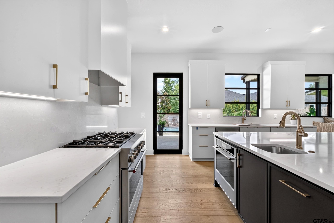
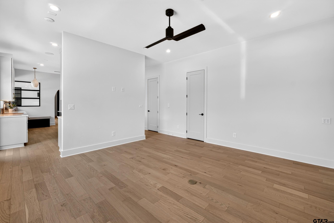
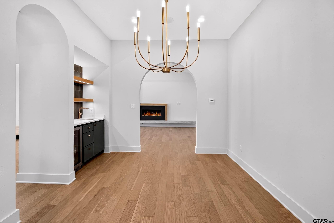
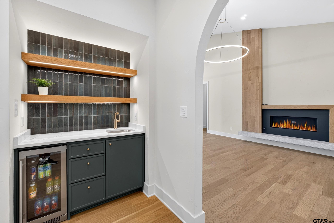
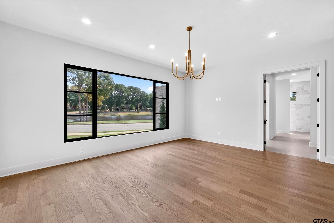
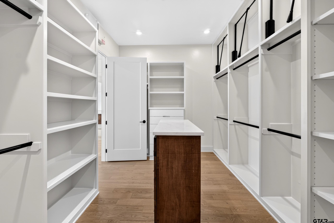
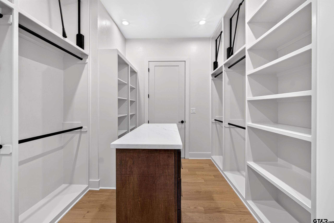
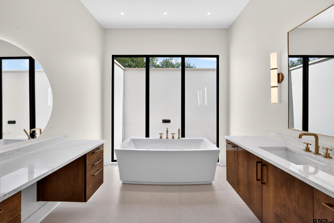
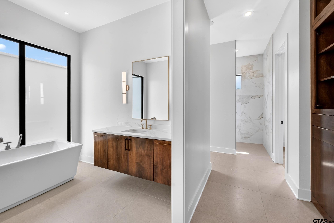
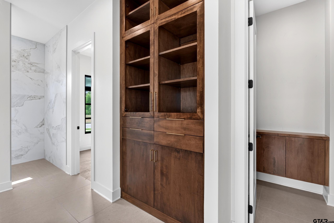
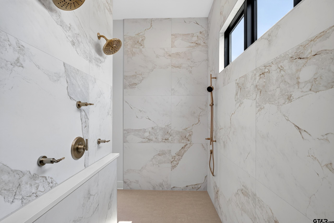
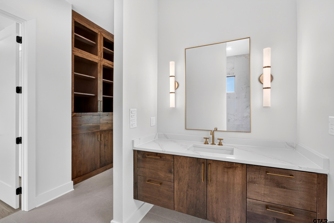
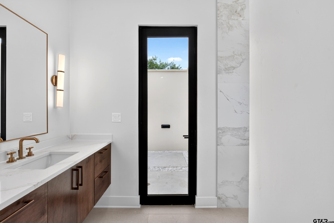
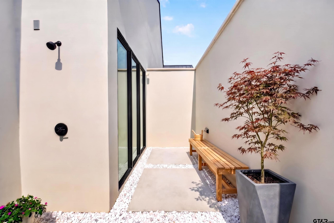
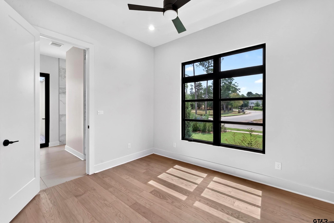
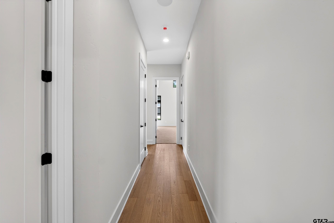
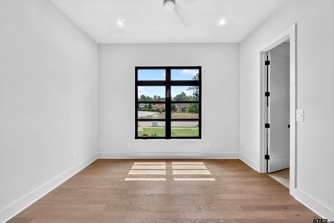
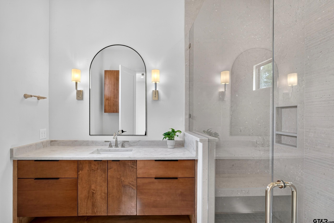
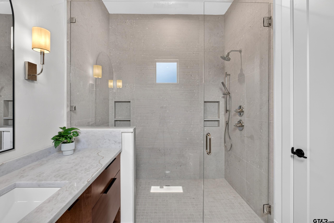
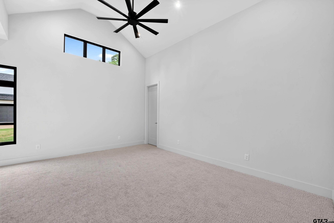
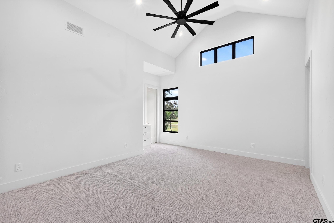
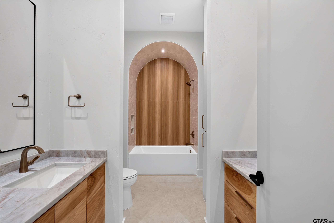
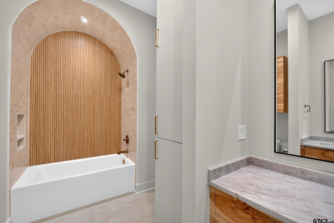
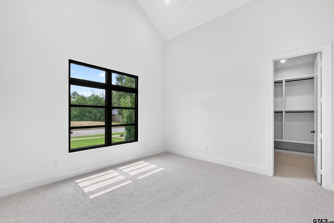
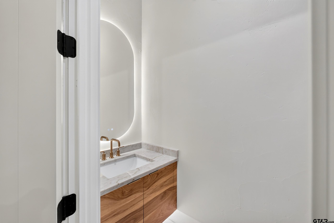
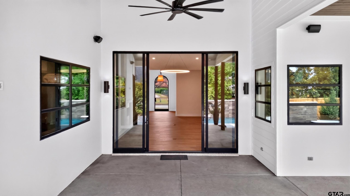
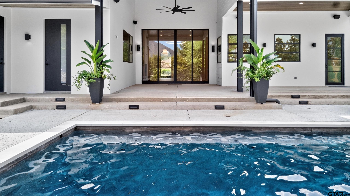
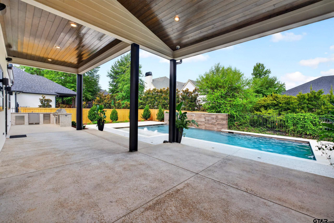
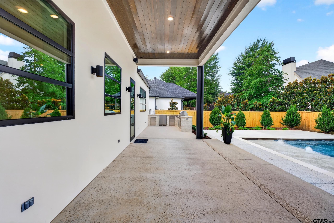
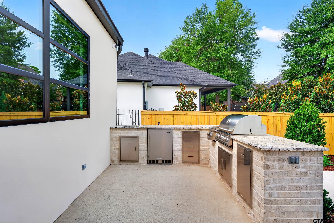
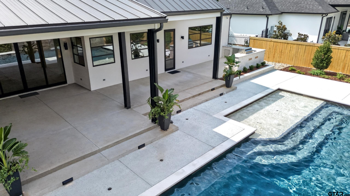
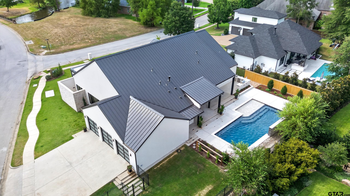
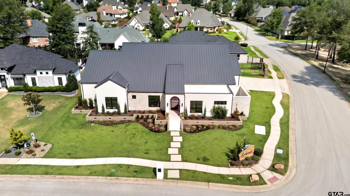
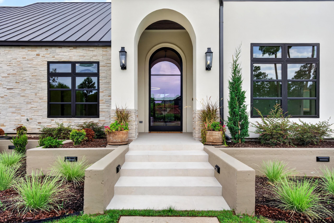
| Stunning new construction in The Crossing, offering over 4,000 square feet of thoughtfully designed living space on a desirable corner lot with beautiful views of the lake and fountain. This spacious home features a split floor plan with generous bedrooms, each with its own walk-in closet, and an impressive primary wing designed to feel like a private retreat. An oversized picture window showcases the lake and fountain views, while an adjoining nursery with a closet offers flexibility as a private office, sitting room, or additional flex space. Just outside the primary suite, a secluded outdoor shower and lounge area adds a unique resort-inspired touch. The open living area features double sliding doors that create a seamless connection to the covered back patio, complete with an outdoor kitchen overlooking the pool. The deep 8-foot pool with tanning ledge provides plenty of space for swimming, relaxing, and entertaining. At the heart of the home, the kitchen is designed for both everyday living and entertaining with a 6-burner gas cooktop, two sinks, an oversized island, abundant workspace, and a built-in banquette dining area. From the lake views and private primary retreat to the expansive indoor-outdoor entertaining spaces, every detail of this home was designed to offer an elevated lifestyle in The Crossing. | |
| Area: | Smith |
| Year Built: | 2018 |
| Square Footage: | 4125 |
| Bedrooms: | Five |
| Bathrooms: | Three |
| 1/2 Bathrooms: | 1 |
| Garage: | 3 |
| Acres: | 0.349 |
| FENCING : | Metal Fence |
| DRIVEWAY : | Concrete |
| FLOORING : | Carpet |
| FLOORING : | Wood |
| FLOORING : | Tile |
| FENCING : | Wrought Iron |
| SEWER : | Public Sewer |
| HVAC : | Central Electric |
| HVAC : | Ceiling Fan(s) |
| Interior Features : | Wet Bar |
| Interior Features : | Ceiling Fan |
| Interior Features : | Vaulted Ceiling(s) |
| Kitchen : | Dishwasher |
| Kitchen : | Disposal |
| Porch : | Patio |
| Porch : | Covered |
| Terrain : | Subdivision Lot |
| Construction Materials : | Stucco |
| Kitchen : | Microwave |
| Kitchen : | Tankless Water Heater |
| Water Source : | Public |
| Interior Features : | Breakfast Bar |
| Kitchen : | Electric Oven |
| FENCING : | Wood |
| Terrain : | Corner Lot |
| Kitchen : | Gas Cooktop |
| FIREPLACE : | Gas |
| DRIVEWAY : | Inside Entrance |
| Construction Materials : | Stone |
| Interior Features : | Central Vacuum |
| STYLE : | Contemporary |
| Interior Features : | Surround Sound |
Courtesy: Williamson, Brandy • Trina Griffith & Company • 903-212-2121 
The data relating to real estate for sale on this website comes in part from the Internet Data Exchange (IDX) of the Greater Tyler Association of REALTORS Multiple Listing Service. The IDX logo indicates listings of other real estate firms that are identified in the detailed listing information. The information being provided is for consumers' personal, non-commercial use and may not be used for any purpose other than to identify prospective properties consumers may be interested in purchasing. This information is deemed reliable, but not guaranteed.
This content last refreshed on 10/14/2026 12:30 PM. Some properties which appear for sale on this web site may subsequently have sold or may no longer be available.
 Website by GroupM7 Design™
If you do not have it, download Abobe Reader here.
 Like Us on Facebook!