This is not required but if you would like additional help finding the right properties, fill out this basic questionnaire and one of our real estate agents will send you additional information on properties you want to see.

This is not required but if you would like additional help finding the right properties, fill out this basic questionnaire and one of our real estate agents will send you additional information on properties you want to see.
You have successfully logged in.
ClosePlease check your email for a confirmation link.
CloseYour inquiry has been sent.
Close| Price: | $669,900 |
| Property Type: | residential |
| MLS #: | 26011800 |
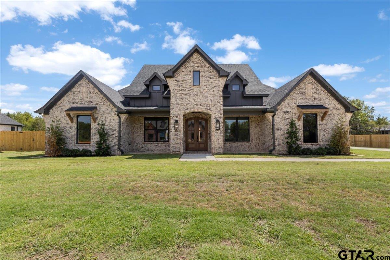
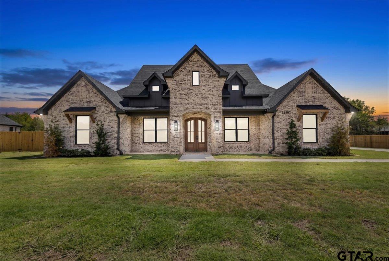
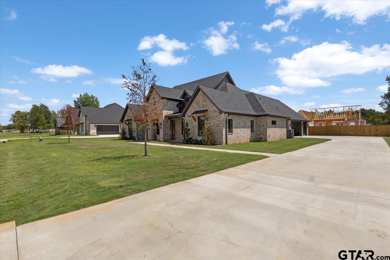
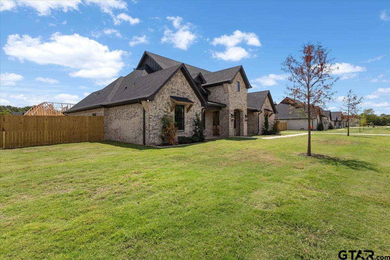
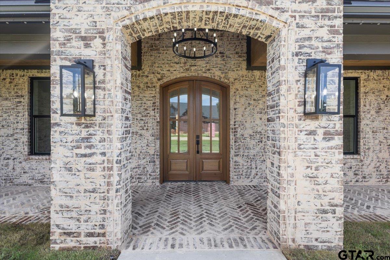
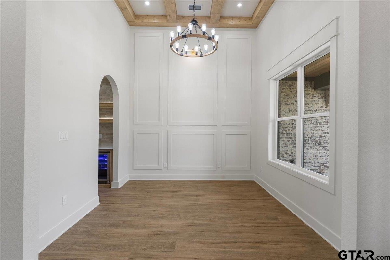
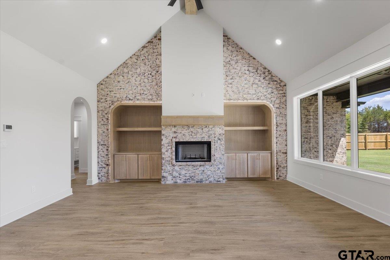
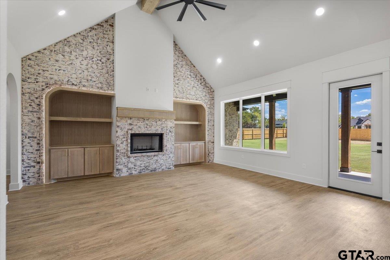
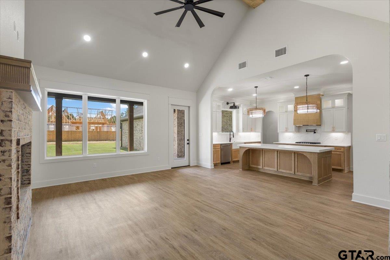
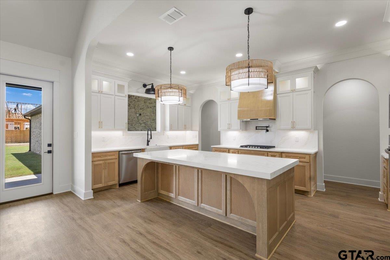
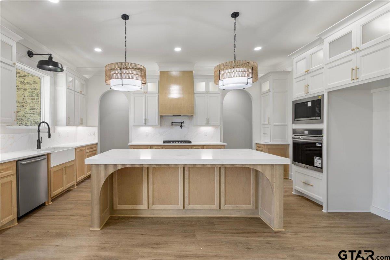
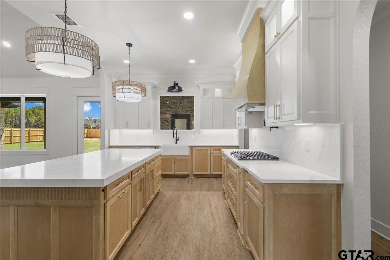
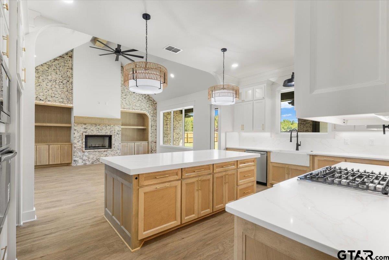
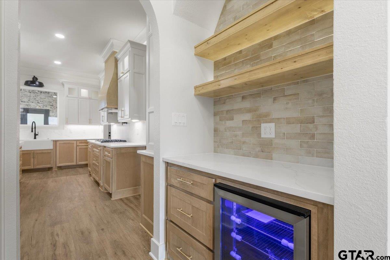
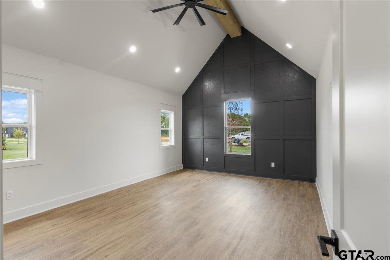
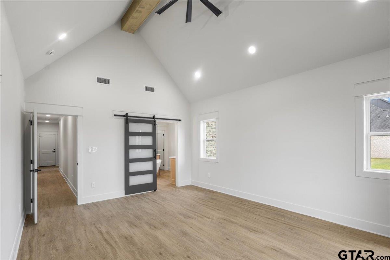
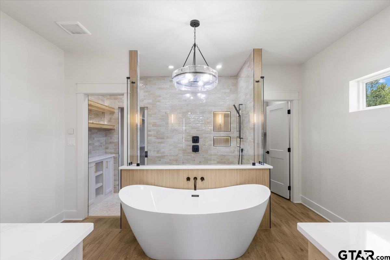
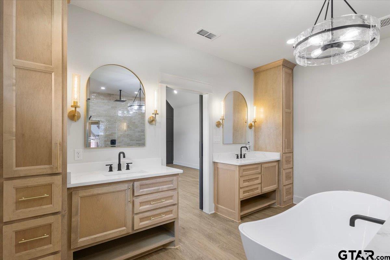
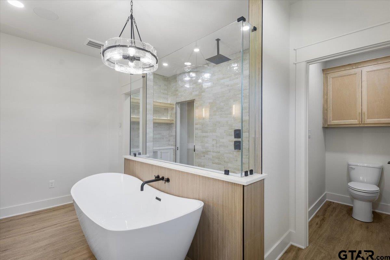
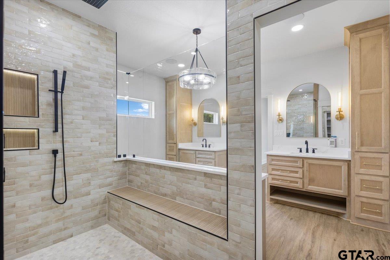
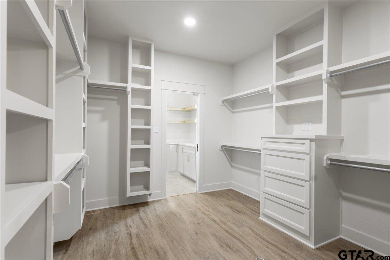
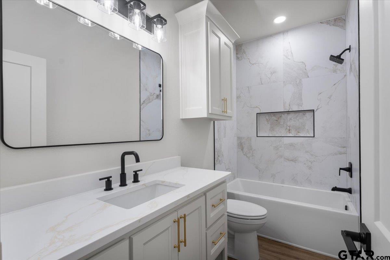
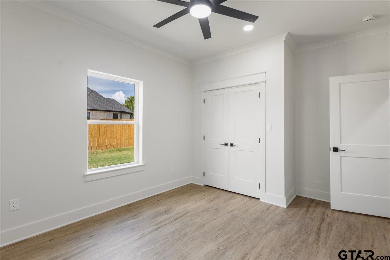
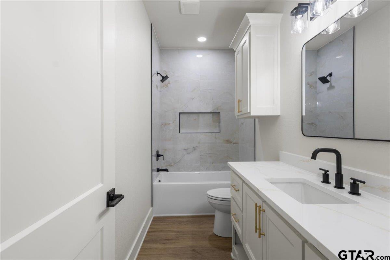
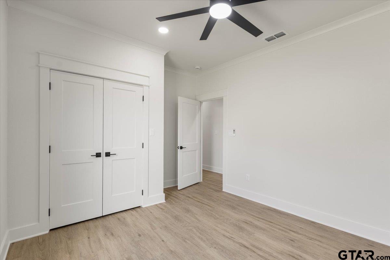
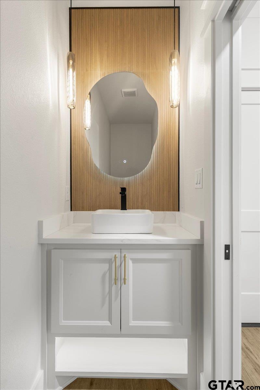
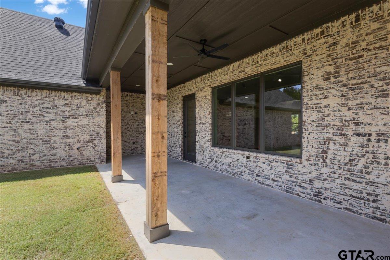
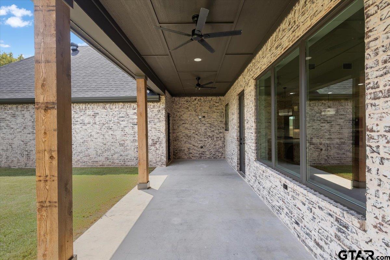
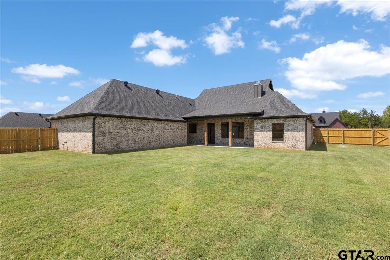
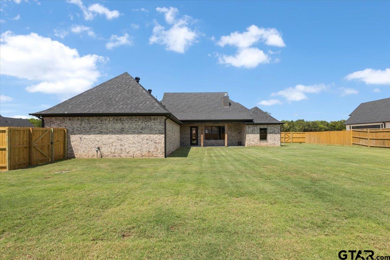
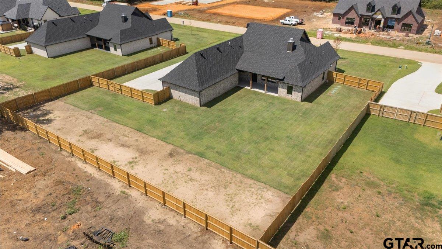
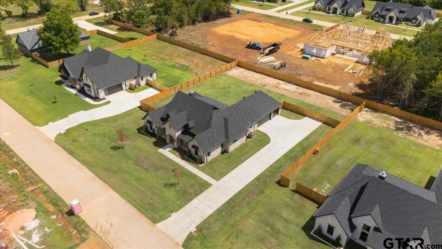
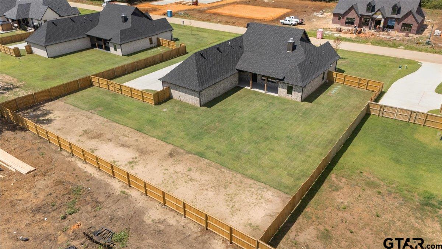
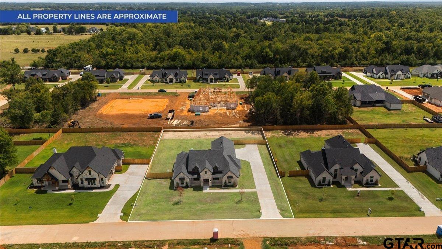
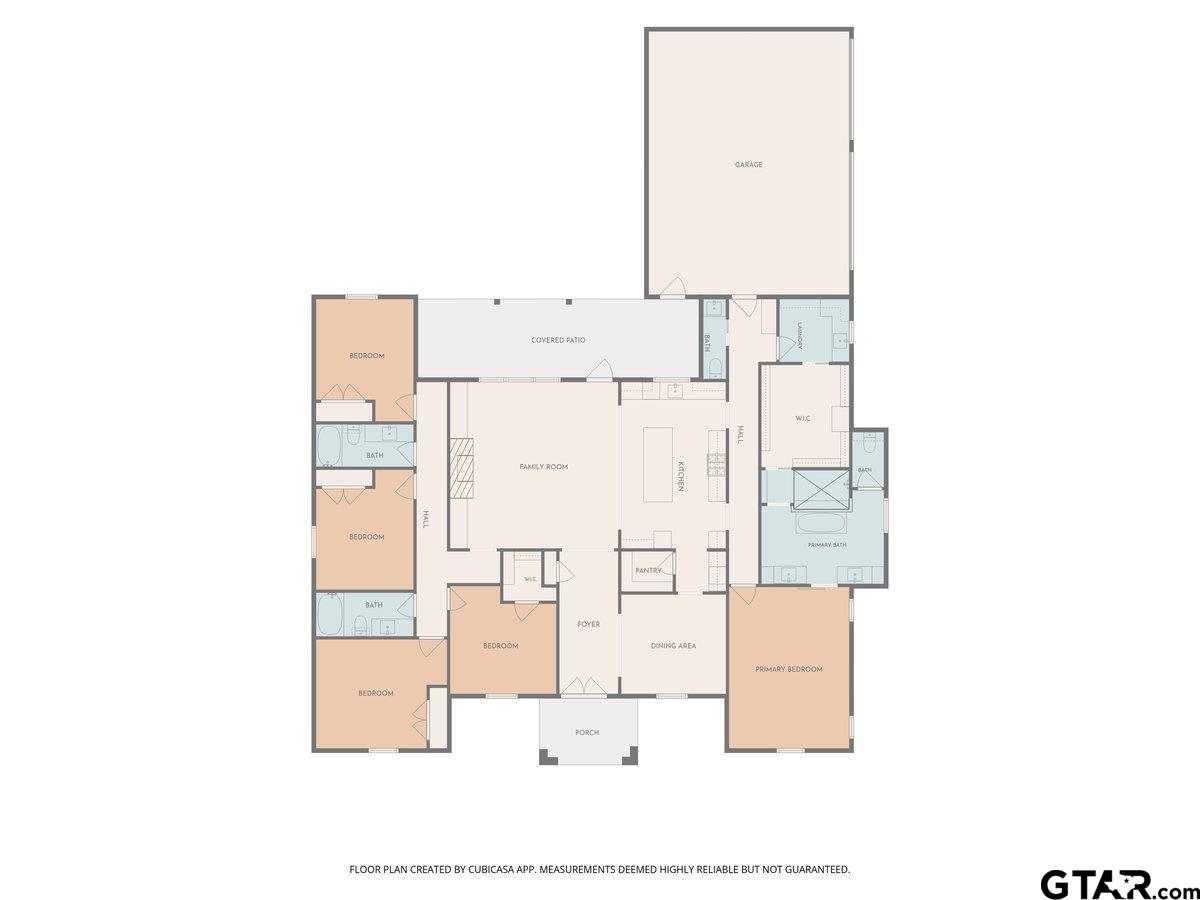
| Welcome to 12307 Madison Crossing in Gruene Valley Ranch, one of Bullards newest subdivisions! This stunning new construction blends modern elegance with timeless farmhouse charm, showcased by its beautiful light brick exterior. Situated on a spacious half-acre lot with a fenced backyard, this home offers exceptional curb appeal, a three-car garage, and high-end custom finishes throughout. Inside, youll find an open-concept floor plan featuring 5 bedrooms, 3.5 bathrooms, and a desirable split-bedroom layout. The inviting living room is highlighted by a cozy gas fireplace accented with a striking floor-to-ceiling brick feature wall, while decorative ceiling beams with custom lighting add warmth and architectural character. The chefs kitchen is equipped with a gas cooktop and includes a convenient gas grill stub-out for effortless outdoor entertaining. The luxurious primary suite offers a spa-inspired bathroom complete with a walk-through shower, freestanding soaking tub, and an oversized walk-in closet. Additional upgrades include JellyFish permanent exterior lighting, a tankless water heater, and thoughtfully placed gas connections for enhanced efficiency and convenience. Every detail of this beautifully crafted home has been carefully designed with quality and comfort in mind. Dont miss your opportunity to make this exceptional property your own-schedule your private showing today! | |
| Area: | Smith |
| Year Built: | 2026 |
| Square Footage: | 2832 |
| Bedrooms: | Five |
| Bathrooms: | Three |
| 1/2 Bathrooms: | 1 |
| Garage: | 3 |
| Acres: | 0.56 |
| Taxes: | $3,145 |
| DRIVEWAY : | Concrete |
| FLOORING : | Vinyl |
| STYLE : | Traditional |
| Construction Materials : | Brick |
| HVAC : | Central Electric |
| Interior Features : | Ceiling Fan |
| Interior Features : | Vaulted Ceiling(s) |
| Kitchen : | Dishwasher |
| Porch : | Covered |
| DRIVEWAY : | Garage Door Opener |
| Terrain : | Subdivision Lot |
| Kitchen : | Microwave |
| Kitchen : | Tankless Water Heater |
| Water Source : | Public |
| Interior Features : | Permanent Stairs To Attic |
| FENCING : | Wood |
| Terrain : | Rectangular Lot |
| SEWER : | Aerobic Septic |
| GAS : | Underground Utilities |
| Kitchen : | Gas Cooktop |
| FIREPLACE : | Gas |
| Kitchen : | ENERGY STAR Qualified Appliances |
| DRIVEWAY : | Inside Entrance |
| Interior Features : | Surround Sound |
Courtesy: Gonzalez, Erika • Maya Properties • 903-944-7959 
The data relating to real estate for sale on this website comes in part from the Internet Data Exchange (IDX) of the Greater Tyler Association of REALTORS Multiple Listing Service. The IDX logo indicates listings of other real estate firms that are identified in the detailed listing information. The information being provided is for consumers' personal, non-commercial use and may not be used for any purpose other than to identify prospective properties consumers may be interested in purchasing. This information is deemed reliable, but not guaranteed.
This content last refreshed on 10/14/2026 12:00 PM. Some properties which appear for sale on this web site may subsequently have sold or may no longer be available.
 Website by GroupM7 Design™
If you do not have it, download Abobe Reader here.
 Like Us on Facebook!