This is not required but if you would like additional help finding the right properties, fill out this basic questionnaire and one of our real estate agents will send you additional information on properties you want to see.

This is not required but if you would like additional help finding the right properties, fill out this basic questionnaire and one of our real estate agents will send you additional information on properties you want to see.
You have successfully logged in.
ClosePlease check your email for a confirmation link.
CloseYour inquiry has been sent.
Close| Price: | $419,775 |
| Property Type: | residential |
| MLS #: | 26011616 |

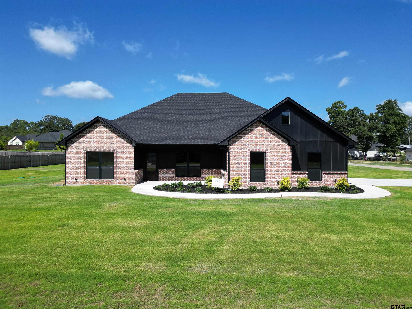
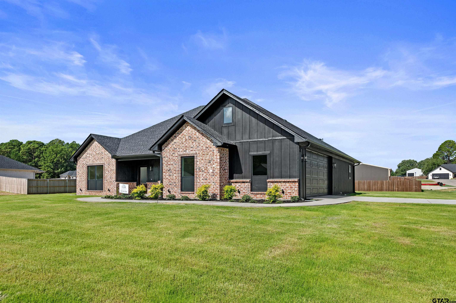
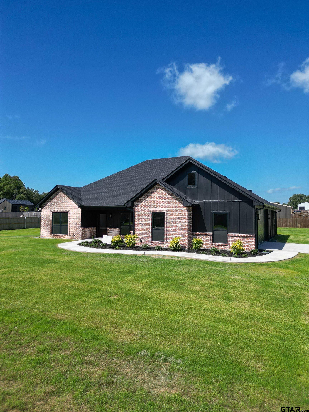
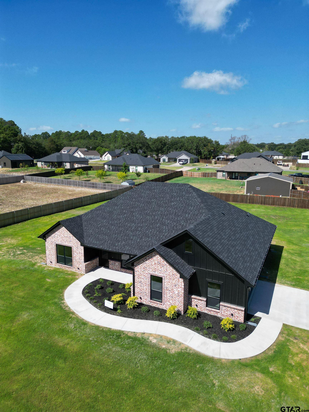
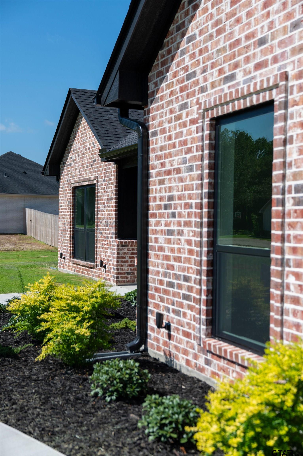
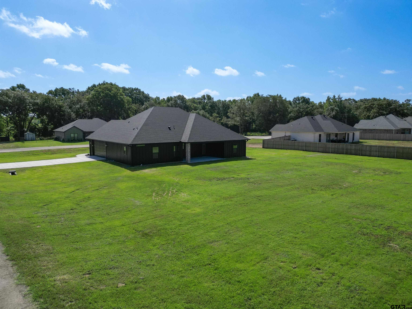
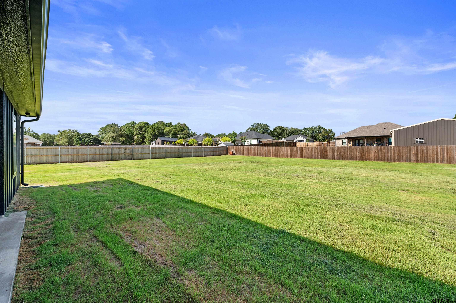
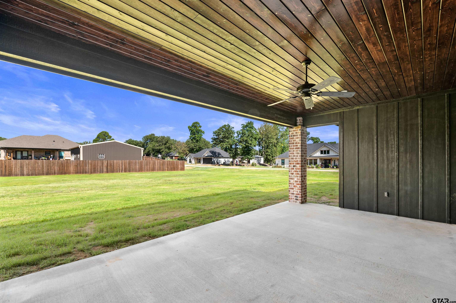
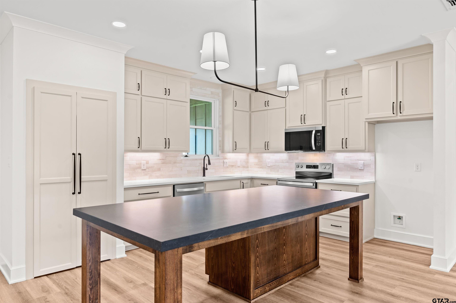
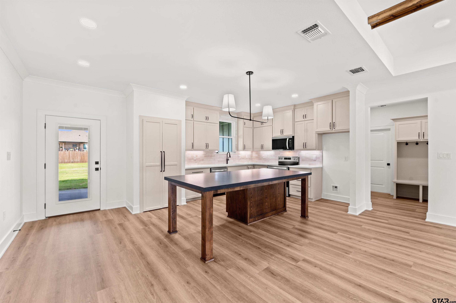
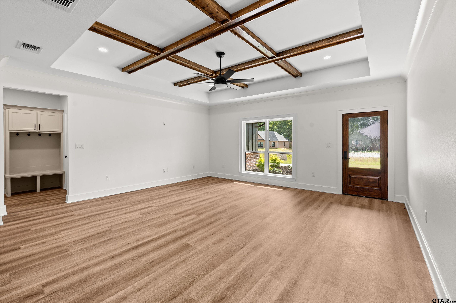
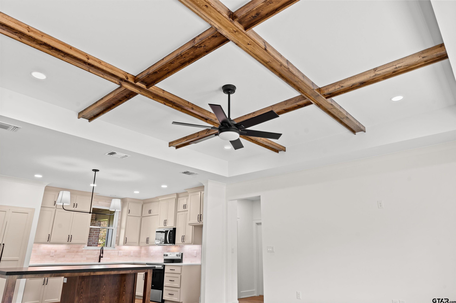
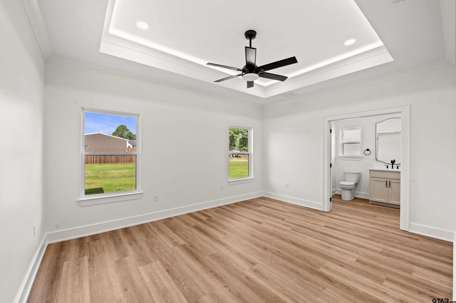
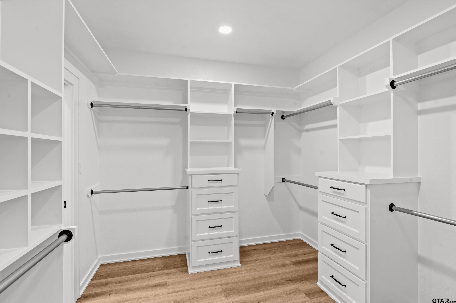
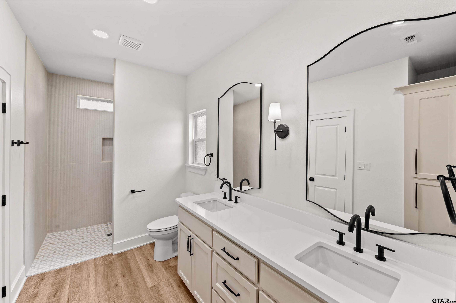
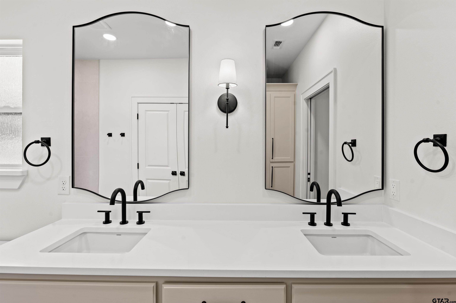
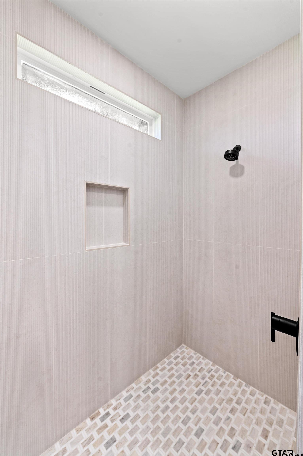
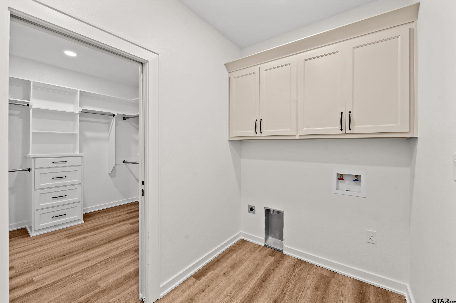
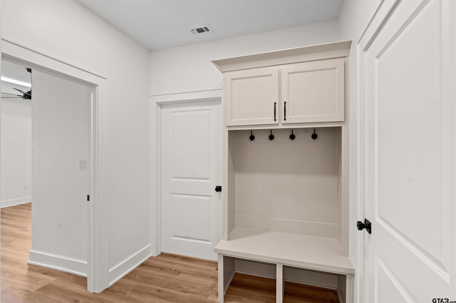
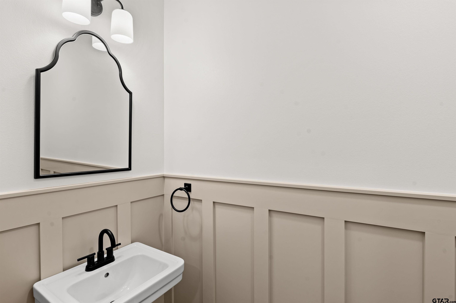
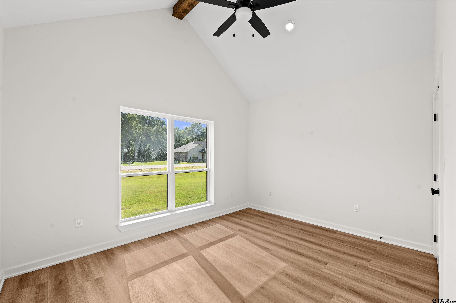
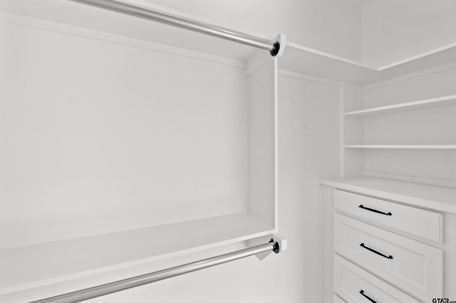
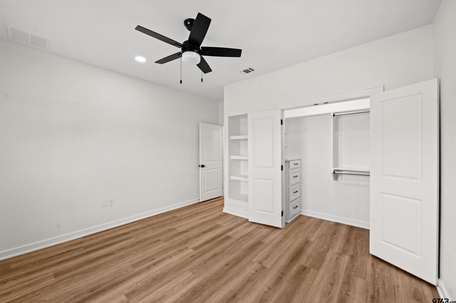
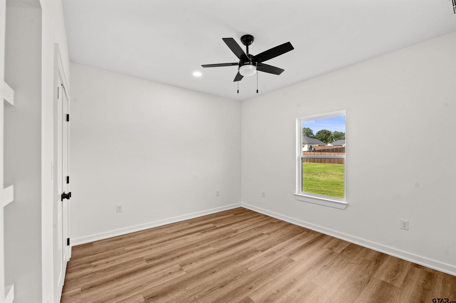
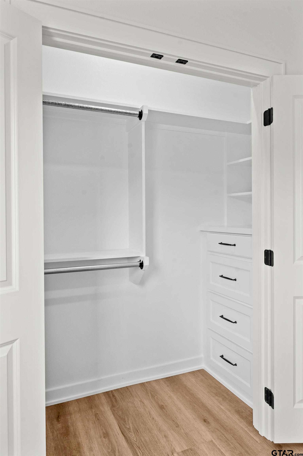
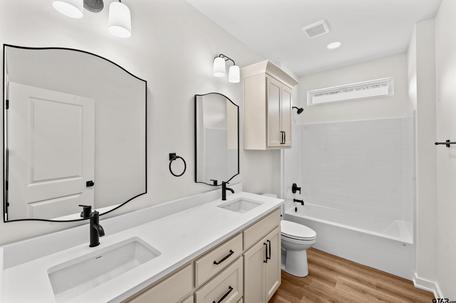
| Beautiful custom-built 4-bedroom, 2.5-bath home situated on a desirable corner lot in Rosehill Springs Subdivision. Offering over 2,000 sq. ft. of heated and cooled living space, this home features a spacious open-concept, split-bedroom floor plan with high-end finishes and custom details throughout. The kitchen features quartz countertops and an oversized island with seating for up to 8, opening to a spacious living area highlighted by a beautiful stained coffered ceiling. The private primary suite offers a tray ceiling with accent lighting, large walk-in shower, and spacious closet with custom built-in his-and-her dressers. Additional bedrooms feature built-in dressers, with vaulted ceilings and custom built-ins adding character throughout the home. Enjoy beautiful T&G stained ceilings on both the front and back porches, including a large covered back porch perfect for outdoor living. The fully irrigated yard features established grass and landscaped flower beds. An oversized 2-car garage with built-in cabinetry provides plenty of additional storage. Custom craftsmanship, thoughtful details, and quality finishes throughoutthis home is a must-see! | |
| Area: | Wood |
| Year Built: | 2026 |
| Square Footage: | 2030 |
| Bedrooms: | Four |
| Bathrooms: | Two |
| 1/2 Bathrooms: | 1 |
| Garage: | 2 |
| Acres: | 0.53 |
| Taxes: | $746 |
| STYLE : | Traditional |
| FENCING : | None |
| Construction Materials : | Brick |
| HVAC : | Central Electric |
| Interior Features : | Ceiling Fan |
| Interior Features : | Vaulted Ceiling(s) |
| Kitchen : | Electric Range |
| Kitchen : | Dishwasher |
| Kitchen : | Disposal |
| Kitchen : | Electric Cooktop |
| Porch : | Patio |
| Porch : | Covered |
| GAS : | Cable Available |
| FIREPLACE : | Other |
| Kitchen : | Microwave |
| Construction Materials : | Frame |
| GAS : | Standard Electric |
| Interior Features : | Permanent Stairs To Attic |
| Kitchen : | Electric Oven |
| Porch : | Porch |
| Construction Materials : | Shingle Siding |
| Water Source : | Private |
| Construction Materials : | Masonry |
Courtesy: Prell, John • Creekview Realty • 800-219-9444 
The data relating to real estate for sale on this website comes in part from the Internet Data Exchange (IDX) of the Greater Tyler Association of REALTORS Multiple Listing Service. The IDX logo indicates listings of other real estate firms that are identified in the detailed listing information. The information being provided is for consumers' personal, non-commercial use and may not be used for any purpose other than to identify prospective properties consumers may be interested in purchasing. This information is deemed reliable, but not guaranteed.
This content last refreshed on 10/14/2026 09:30 AM. Some properties which appear for sale on this web site may subsequently have sold or may no longer be available.
 Website by GroupM7 Design™
If you do not have it, download Abobe Reader here.
 Like Us on Facebook!