This is not required but if you would like additional help finding the right properties, fill out this basic questionnaire and one of our real estate agents will send you additional information on properties you want to see.

This is not required but if you would like additional help finding the right properties, fill out this basic questionnaire and one of our real estate agents will send you additional information on properties you want to see.
You have successfully logged in.
ClosePlease check your email for a confirmation link.
CloseYour inquiry has been sent.
Close| Price: | $699,900 |
| Property Type: | residential |
| MLS #: | 26011232 |
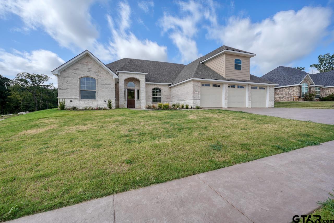
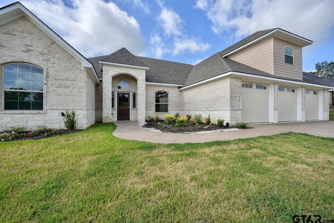
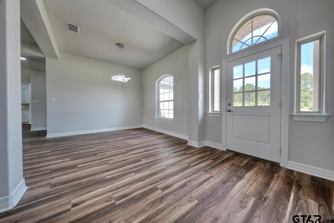
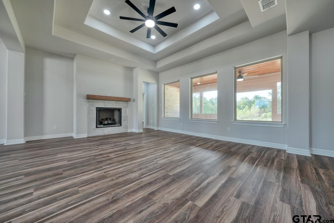
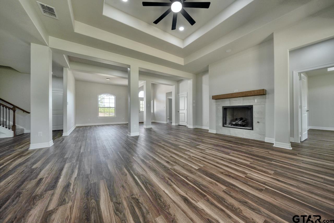
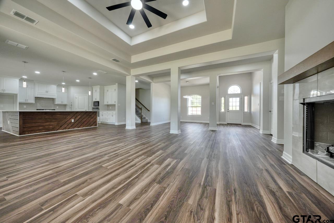
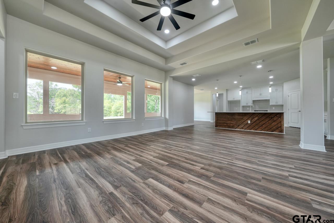
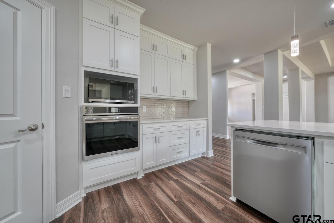
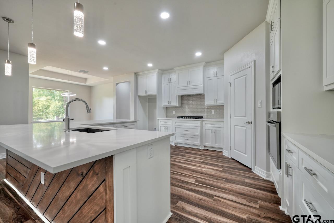
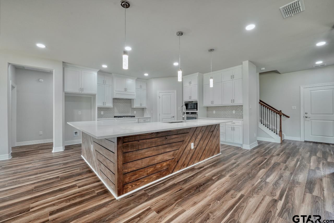
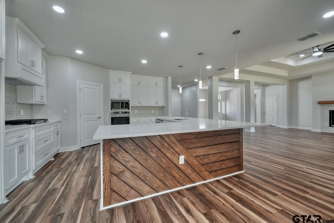
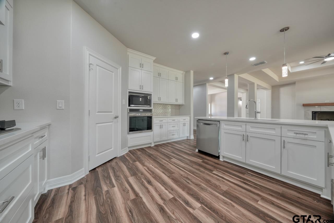
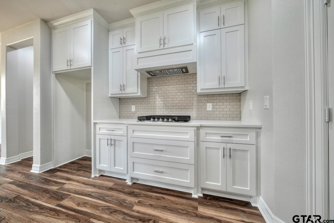
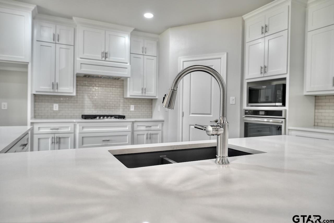
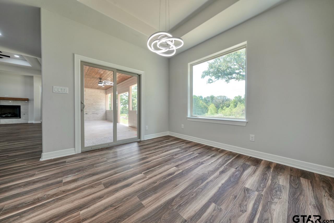
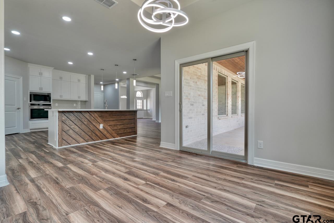
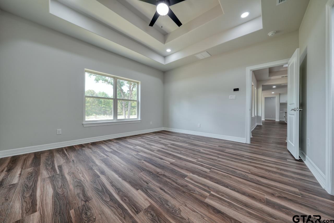
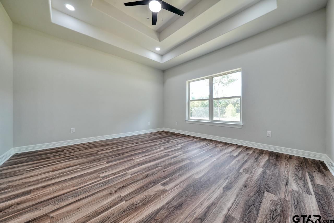
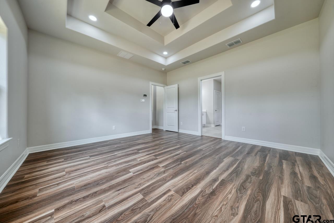
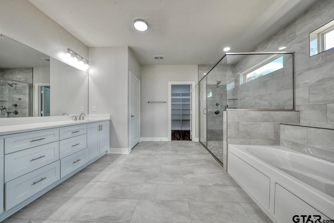
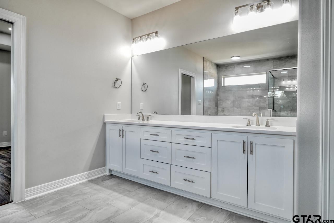
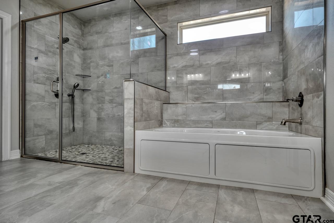
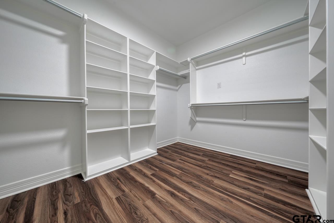
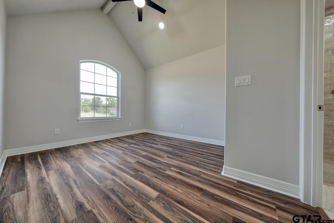
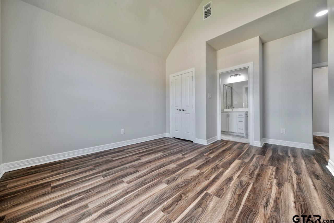
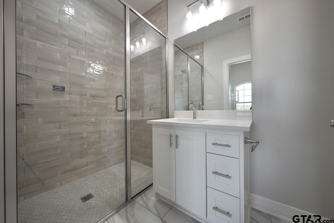
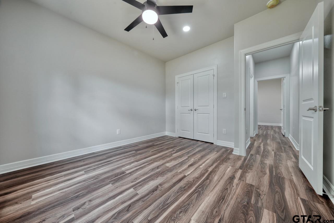
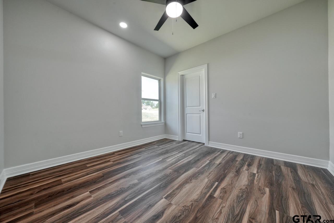
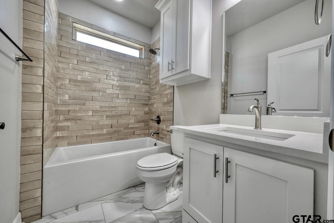
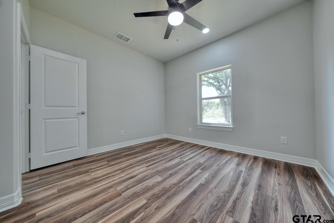
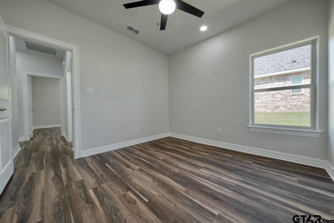
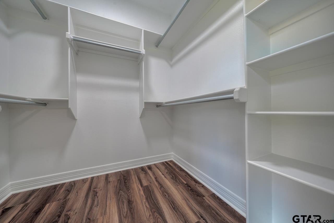
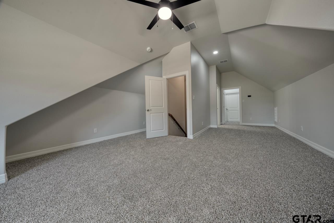
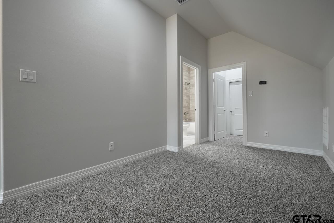
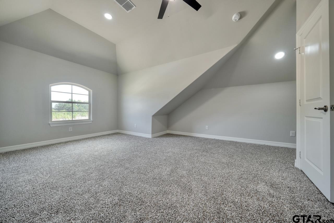
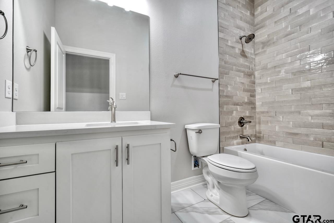
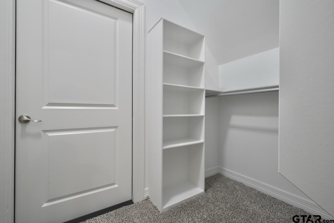
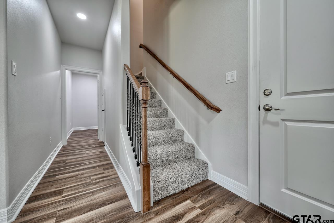
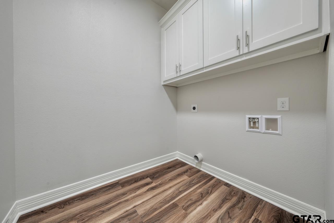
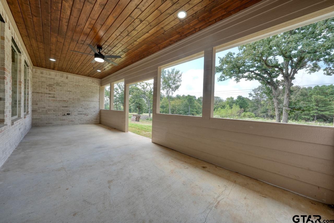
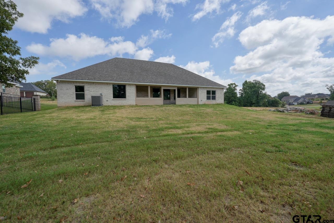
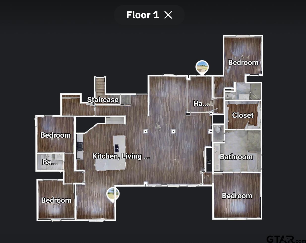
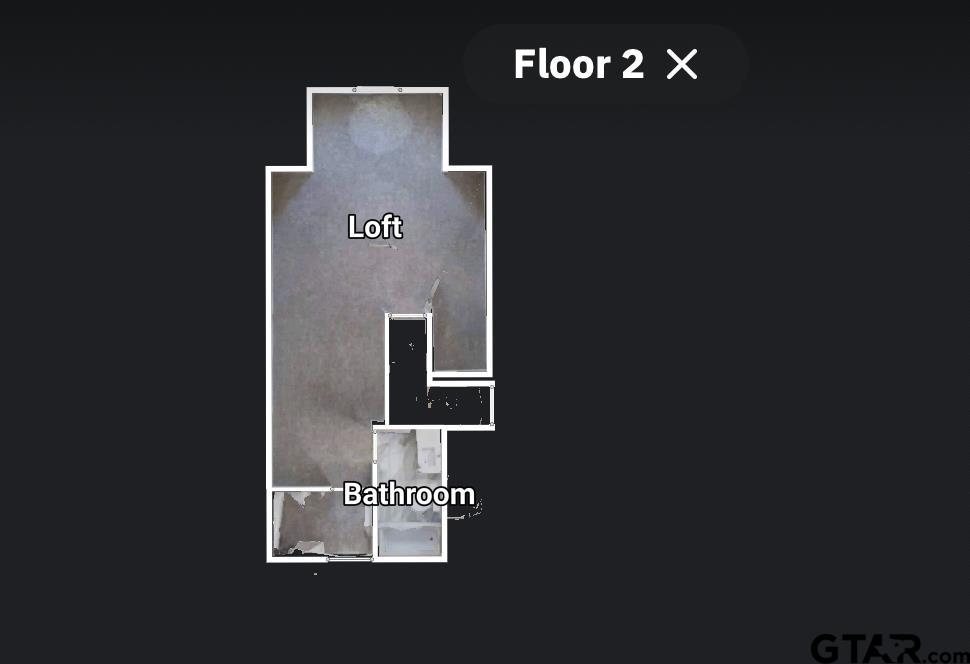
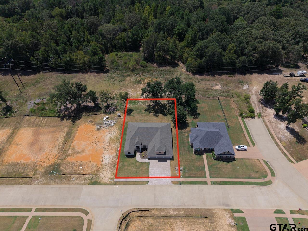
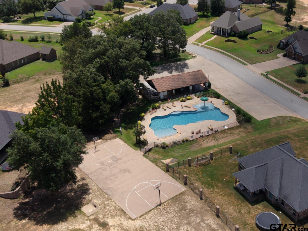
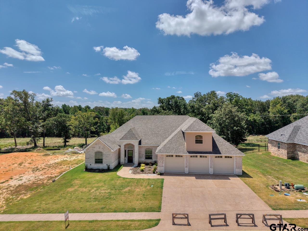
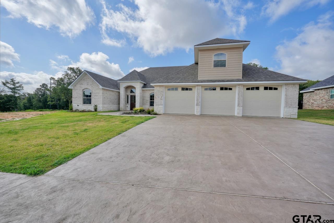
| Welcome to this stunning new construction home in the desirable Corrigan Trails neighborhood of Lindale! Offering 3,327 square feet, 5 bedrooms, 4 full bathrooms, and a 3 car garage, this thoughtfully designed home provides the space and flexibility today's homeowners are looking for. The open-concept floor plan is ideal for everyday living and entertaining, while the layout offers an excellent option for multi-generational living with a private mother-in-law suite, all bedrooms are split and upstairs could also be used as a flex room. The kitchen is designed to impress with a gas cooktop, wall oven, generous workspace, and walk-in pantry. Throughout the home, you'll find spacious closets, abundant storage, and special details that add character and function. Energy-efficient features include spray foam insulation, Low-E double-glazed windows and tankless water heater for added comfort and efficiency. With generous living spaces, a versatile floor plan, and quality new construction, this Corrigan Trails home offers room for everyone! Located in Lindale ISD this sought after community has a gated entrance, pool, clubhouse and basketball court, sidewalks, curbs and gutters. This one is like no other! | |
| Area: | Smith |
| Year Built: | 2026 |
| Square Footage: | 3327 |
| Bedrooms: | Five |
| Bathrooms: | Four+ |
| Garage: | 3 |
| Acres: | 0.341 |
| Taxes: | $12,031 |
| DRIVEWAY : | Concrete |
| FLOORING : | Carpet |
| FLOORING : | Vinyl |
| STYLE : | Traditional |
| SEWER : | Public Sewer |
| Construction Materials : | Brick |
| HVAC : | Central Electric |
| HVAC : | Ceiling Fan(s) |
| Interior Features : | Ceiling Fan |
| Interior Features : | Vaulted Ceiling(s) |
| Kitchen : | Dishwasher |
| Kitchen : | Disposal |
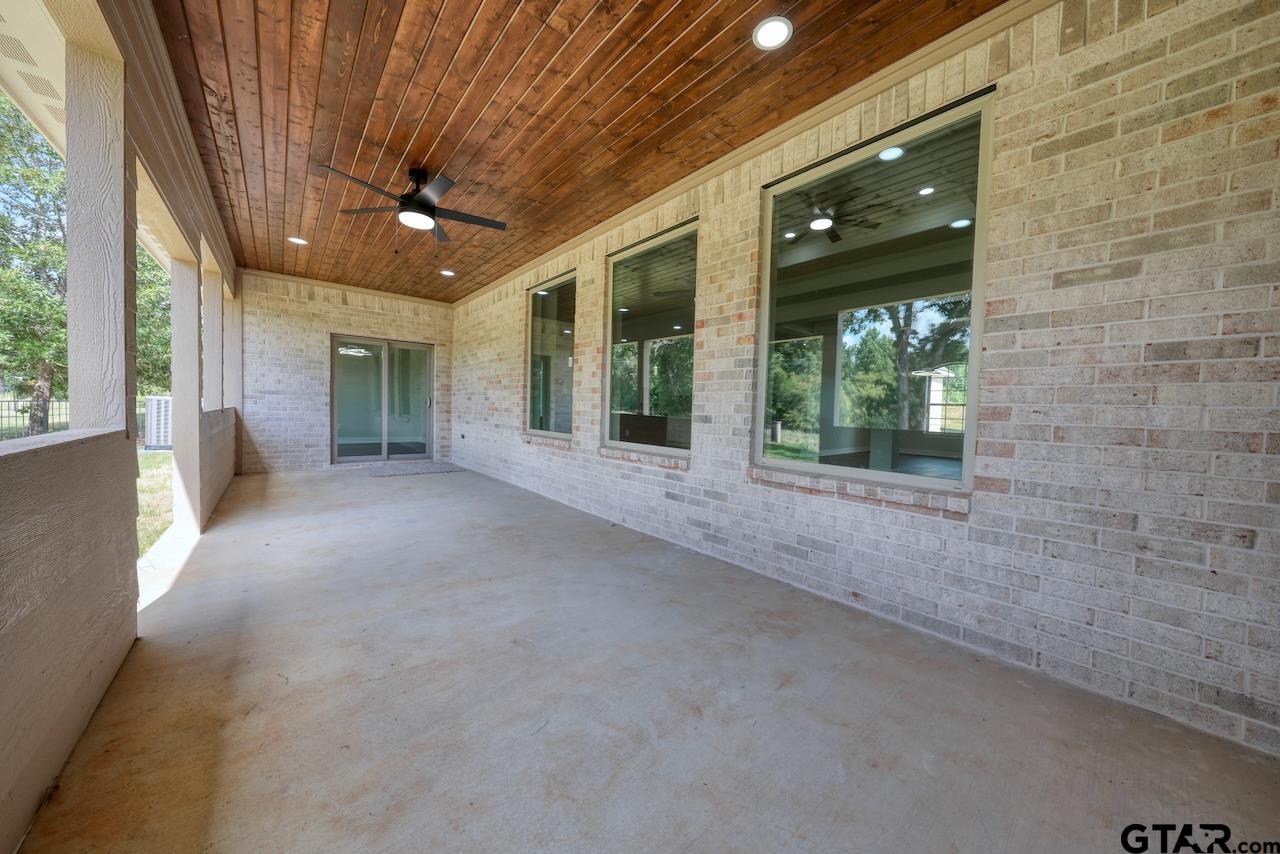
| Porch : | Covered |
| DRIVEWAY : | Garage Door Opener |
| DRIVEWAY : | Garage |
| Common Areas : | Curbs |
| Common Areas : | Pool |
| Terrain : | Subdivision Lot |
| GAS : | Cable Available |
| HVAC : | Zoned-2 |
| Kitchen : | Microwave |
| Kitchen : | Tankless Water Heater |
| Water Source : | Public |
| FENCING : | Partial |
| Kitchen : | Electric Oven |
| Terrain : | Rectangular Lot |
| GAS : | Underground Utilities |
| Common Areas : | Sidewalks |
| Kitchen : | Gas Cooktop |
| FIREPLACE : | Gas |
| Kitchen : | ENERGY STAR Qualified Appliances |
| GAS : | Satellite |
Courtesy: Santina, Emily • Keller Williams Realty-Tyler • 903-534-6600 
The data relating to real estate for sale on this website comes in part from the Internet Data Exchange (IDX) of the Greater Tyler Association of REALTORS Multiple Listing Service. The IDX logo indicates listings of other real estate firms that are identified in the detailed listing information. The information being provided is for consumers' personal, non-commercial use and may not be used for any purpose other than to identify prospective properties consumers may be interested in purchasing. This information is deemed reliable, but not guaranteed.
This content last refreshed on 10/14/2026 07:00 AM. Some properties which appear for sale on this web site may subsequently have sold or may no longer be available.
 Website by GroupM7 Design™
If you do not have it, download Abobe Reader here.
 Like Us on Facebook!