This is not required but if you would like additional help finding the right properties, fill out this basic questionnaire and one of our real estate agents will send you additional information on properties you want to see.

This is not required but if you would like additional help finding the right properties, fill out this basic questionnaire and one of our real estate agents will send you additional information on properties you want to see.
You have successfully logged in.
ClosePlease check your email for a confirmation link.
CloseYour inquiry has been sent.
Close| Price: | $549,000 |
| Property Type: | residential |
| MLS #: | 26007395 |
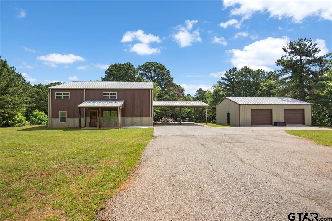
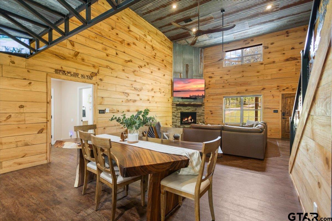
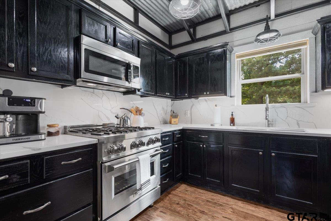
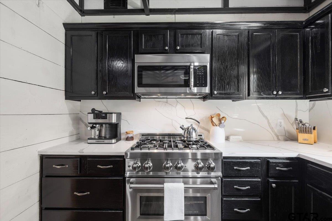
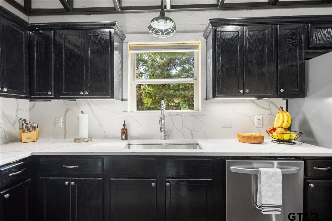
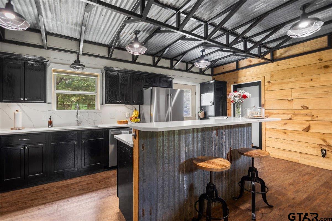
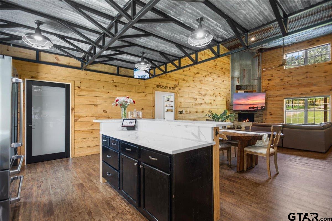
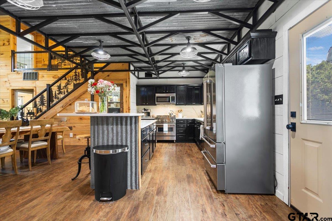
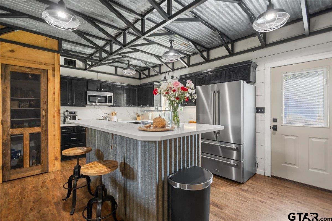
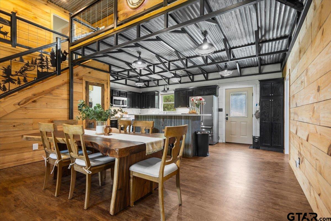
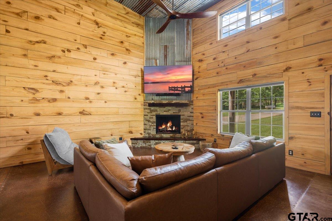
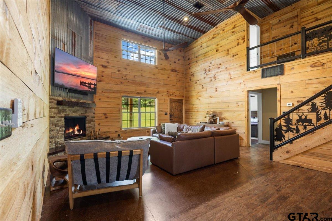
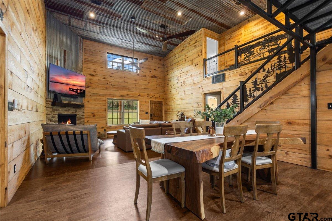
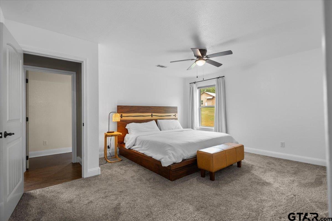
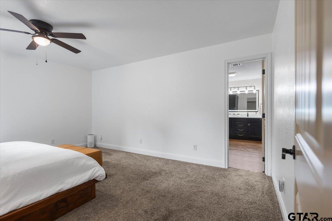
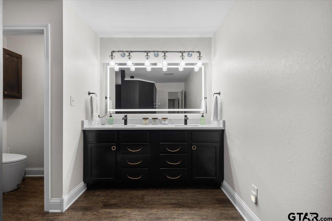
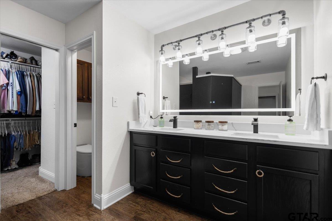
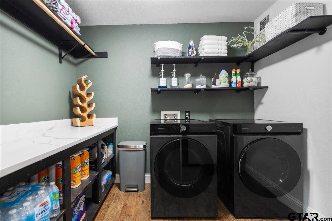
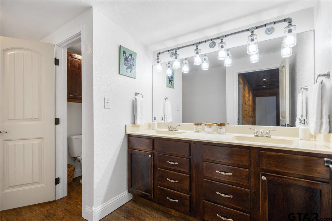
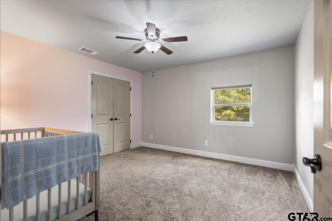
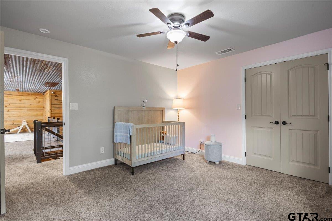
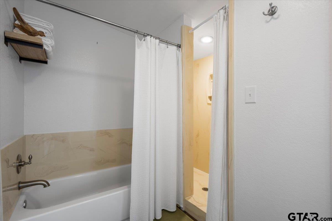
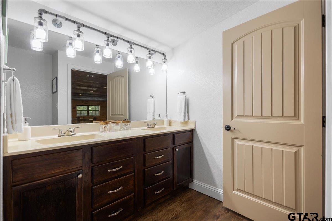
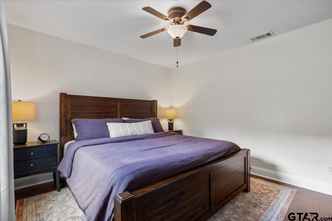
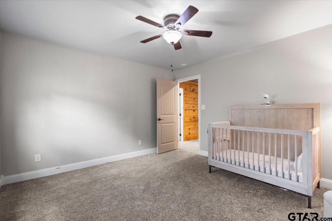
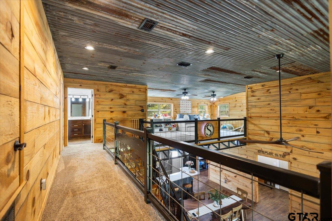
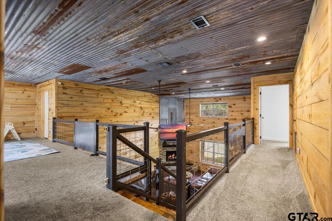
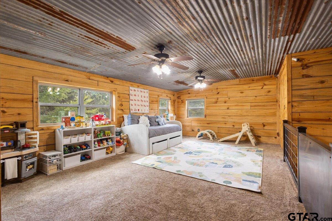
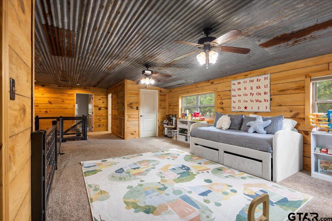
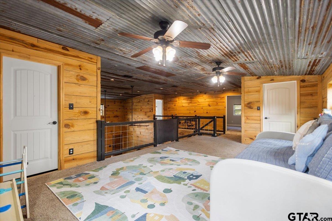
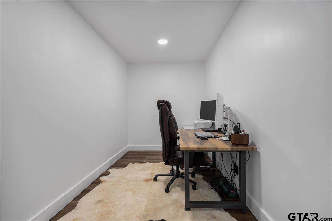
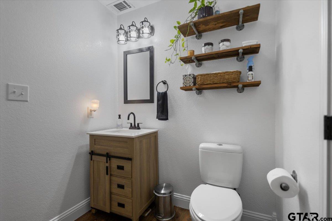
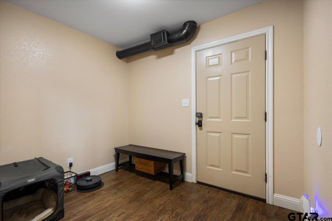
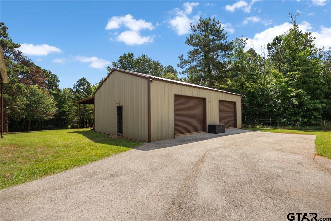
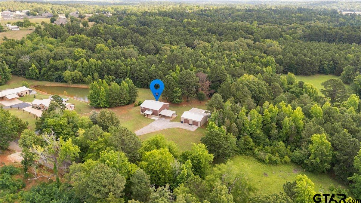
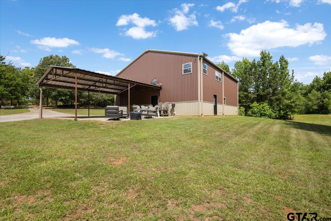
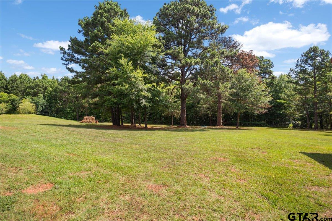
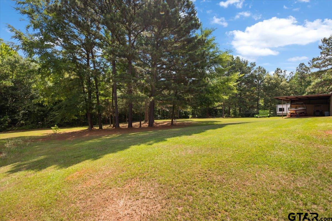
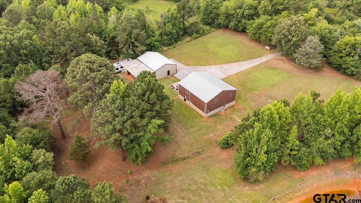
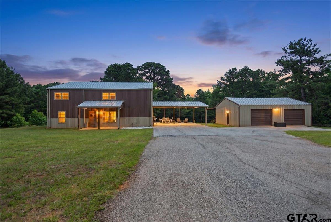
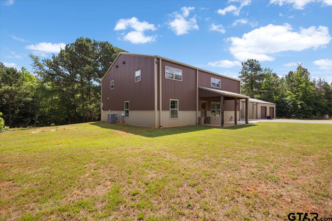
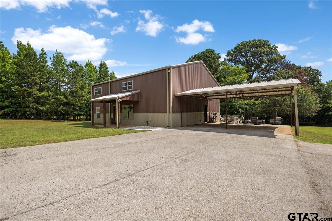
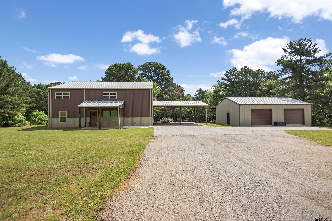
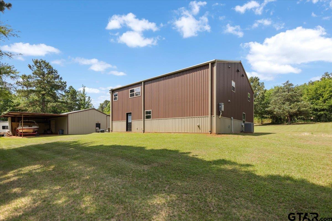
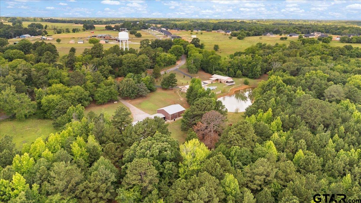
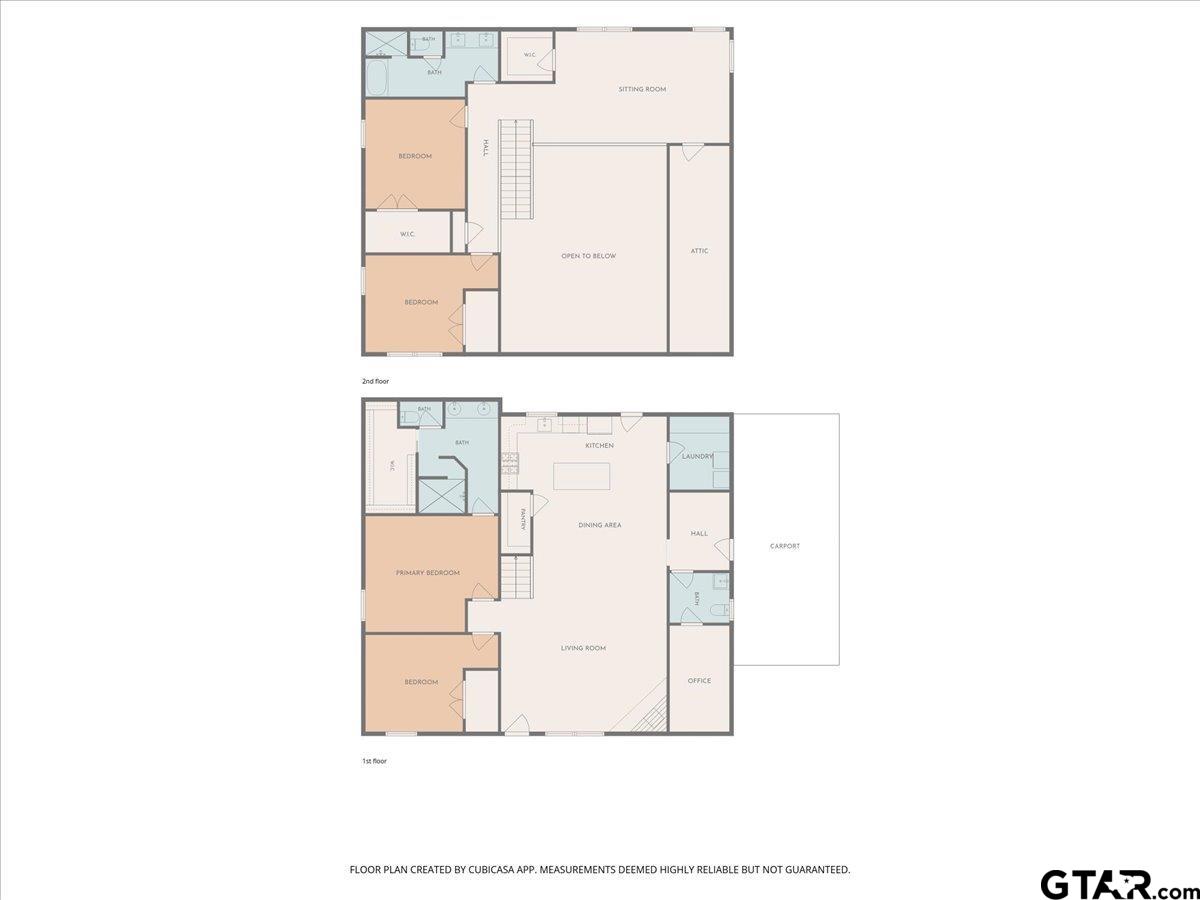
| Custom barndominium offering 4 bedrooms, 2.5 bathrooms, an office, loft area, and a media room/bonus room, plus a 1,200 sq ft shop all situated on almost 2 acres. This private setting offers peaceful country living while still being conveniently close to Lindale, schools, and shopping. Step inside to a dramatic entrance featuring soaring 16-foot ceilings and an open-concept living area flowing seamlessly into the kitchen. A cozy corner fireplace and an abundance of windows provide beautiful natural light throughout the home. The kitchen offers ample cabinetry, brand new quartz countertops, a gas range, dishwasher, breakfast bar, pantry, and a spacious mudroom/utility room just off the carport entry featuring brand new granite as well, making this home practical for every Texas season. Just off the office, you will also find a convenient half bath. The primary ensuite, located on the ground floor, features brand new granite countertops, a marble double shower, and walk-in closet. An additional guest bedroom is also conveniently located downstairs, along with a dedicated office space. Upstairs you will find two additional bedrooms, a large bathroom, a loft area that serves as a versatile flex space, and a media room ready for final touches to make it your own. Designed for energy efficiency, the home features foam insulation in both the walls and attic. The shop is equipped with electricity, two oversized roll-up doors, a lean-to, and a 50 amp RV hookup conveniently located beside the shop. With room to spread out both inside and out, this property offers so much for anyone needing space, privacy, and functionality. A must see! | |
| Area: | Smith |
| Year Built: | 2014 |
| Square Footage: | 3100 |
| Bedrooms: | Four |
| Bathrooms: | Two |
| 1/2 Bathrooms: | 1 |
| Garage: | 2 |
| Acres: | 1.75 |
| Taxes: | 5,337.29 |
| CONSTRUCTION : | Metal |
| COOLING : | Central Electric |
| DINING AREAS : | Kitchen/Eating Combo |
| FENCING : | Partial Fence |
| FIREPLACE : | One Wood Burning |
| INTERIOR : | Ceiling Fan |
| INTERIOR : | Blinds |
| KITCHEN EQUIPMENT : | Free Standing Range |
| KITCHEN EQUIPMENT : | Dishwasher |
| KITCHEN EQUIPMENT : | Pantry |
| OUTBUILDINGS : | Storage Building(s) |
| OUTBUILDINGS : | Work Shop |
| DRIVEWAY : | Concrete |
| DRIVEWAY : | Natural |
| FLOORING : | Carpet |
| FLOORING : | Decorative Concrete |
| FLOORING : | Vinyl |
| KITCHEN EQUIPMENT : | Island |
| POOL/SPA : | None |
| INTERIOR : | Vaulted Ceilings |


Courtesy: Shipman, April • Leslie Cain Realty, LLC • 903-594-8721 
The data relating to real estate for sale on this website comes in part from the Internet Data Exchange (IDX) of the Greater Tyler Association of REALTORS Multiple Listing Service. The IDX logo indicates listings of other real estate firms that are identified in the detailed listing information. The information being provided is for consumers' personal, non-commercial use and may not be used for any purpose other than to identify prospective properties consumers may be interested in purchasing. This information is deemed reliable, but not guaranteed.
This content last refreshed on 07/15/2026 10:45 PM. Some properties which appear for sale on this web site may subsequently have sold or may no longer be available.
 Website by GroupM7 Design™
If you do not have it, download Abobe Reader here.
 Like Us on Facebook!