This is not required but if you would like additional help finding the right properties, fill out this basic questionnaire and one of our real estate agents will send you additional information on properties you want to see.

This is not required but if you would like additional help finding the right properties, fill out this basic questionnaire and one of our real estate agents will send you additional information on properties you want to see.
You have successfully logged in.
ClosePlease check your email for a confirmation link.
CloseYour inquiry has been sent.
Close| Price: | $319,900 |
| Property Type: | residential |
| MLS #: | 26007103 |
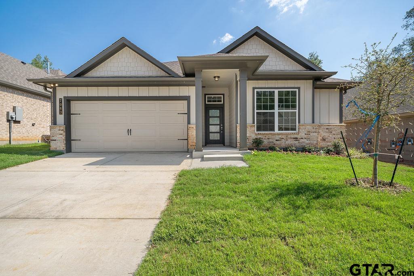
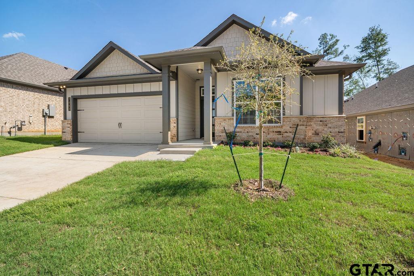
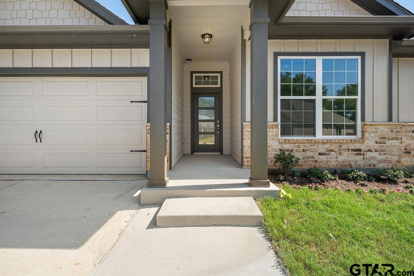
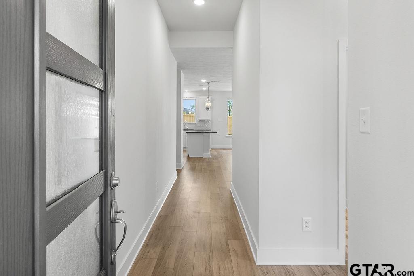
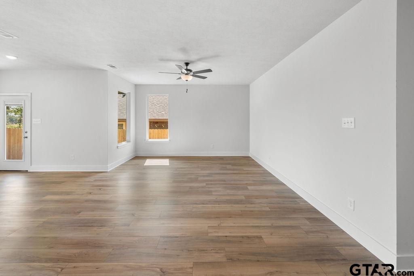
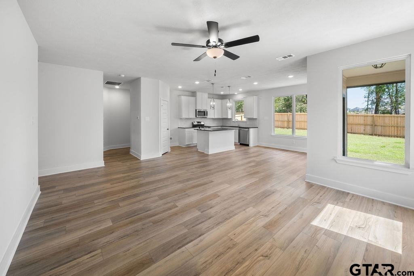
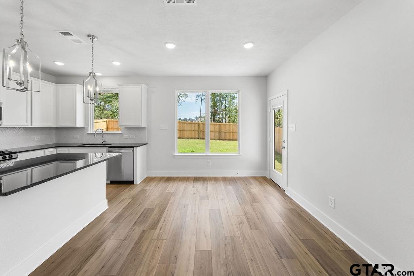
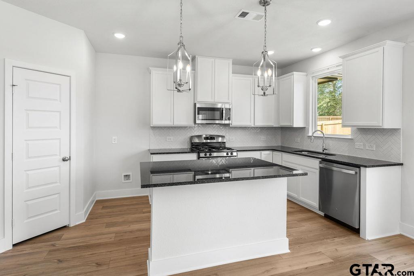
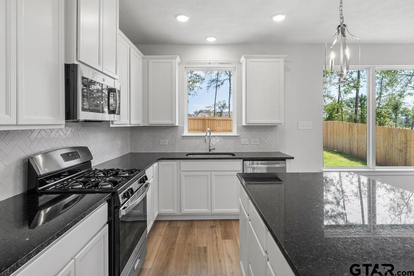
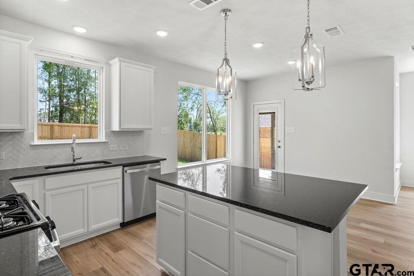
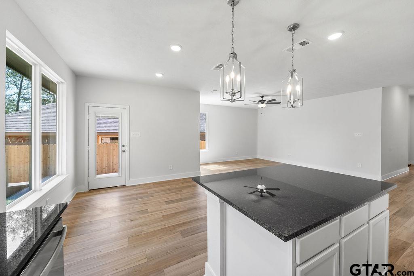
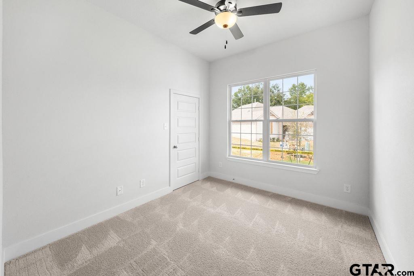
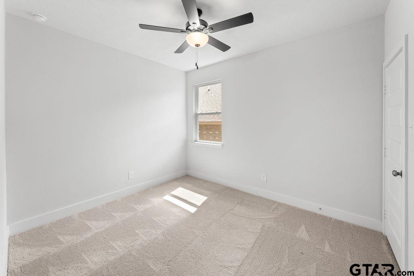
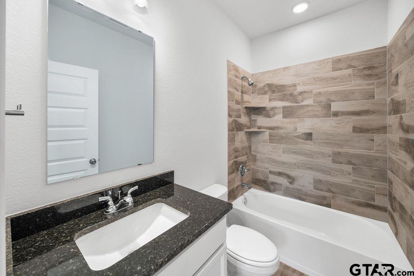
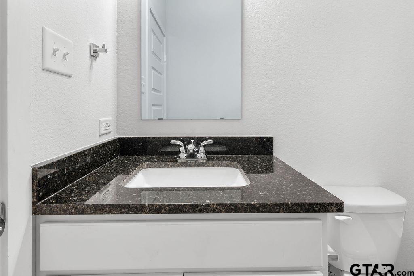
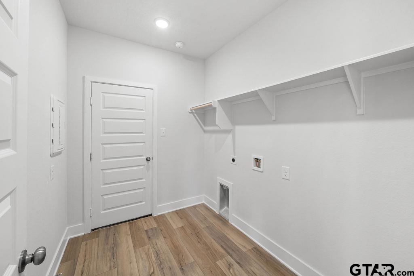
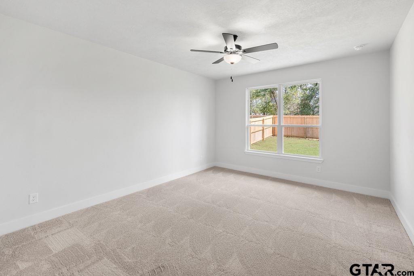
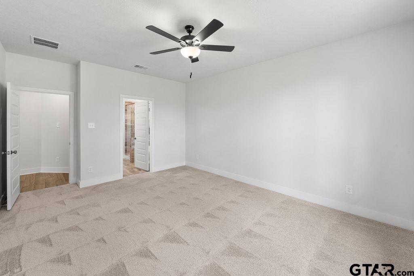
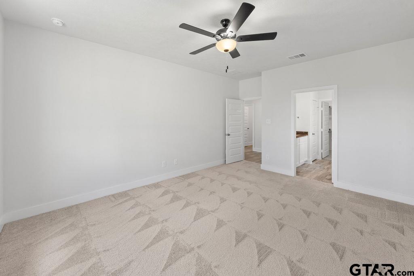
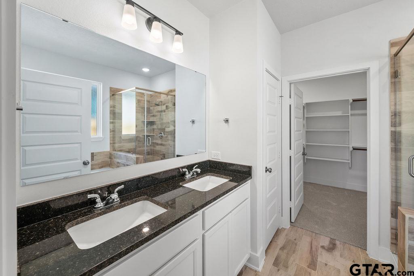
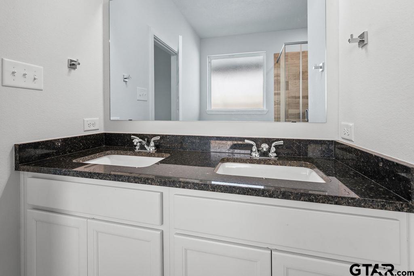
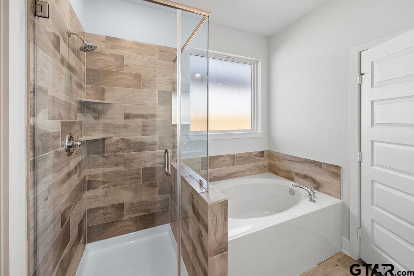
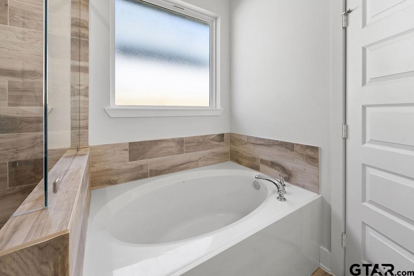
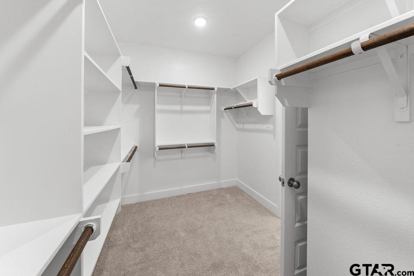
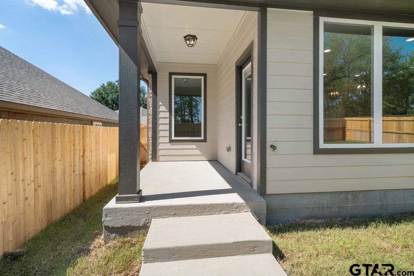
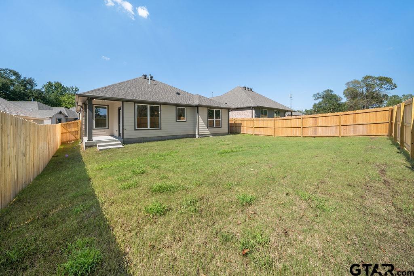
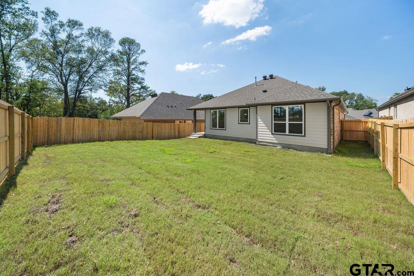
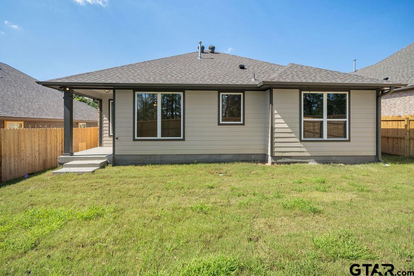
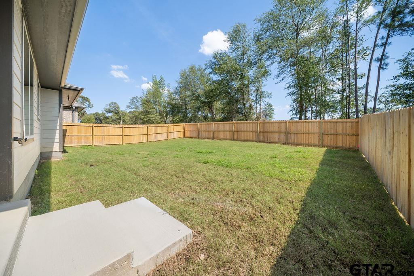
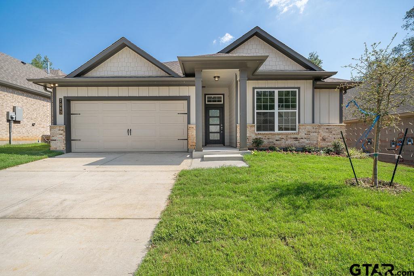
| Three bedrooms, two baths, and a split floor plan! This 1,510 sq ft Modern 1514 plan in Henshaw Creek has a three-sided brick and James Hardie siding exterior, a covered front porch, gutters around the whole home, and a two-car garage. 10-foot ceilings in the entry and foyer lead into an open living, dining, and kitchen area. The kitchen has a center island, granite countertops, a tile backsplash, painted 42" upper cabinets with soft-close drawers, pendant lighting, a pantry, stainless steel GE gas appliances, and a window over the sink. The primary bedroom sits at the back of the home, away from the secondary bedrooms, and has a walk-in closet. Its bath has dual sinks, a garden tub, and a separate shower with a raincan shower head. Both secondary bedrooms have walk-in closets, and Bedroom 3 has a 10-foot ceiling. Shaw vinyl plank flooring runs through the main living areas, with Shaw tile in every bath. Energy-efficient features include a tankless water heater, R-38 ceiling insulation, a standalone fresh air system, and a programmable thermostat. Outside, you'll find a 6' privacy fence, an upgraded landscape package, full Bermuda sod, and a full-yard irrigation system. Upgrades Included: Painted Cabinets, a Single Basin Kitchen Sink, and Integral Miniblinds in the Full Lite Rear Door | |
| Area: | Smith |
| Year Built: | 2026 |
| Square Footage: | 1510 |
| Bedrooms: | Three |
| Bathrooms: | Two |
| Garage: | 2 |
| STYLE : | Traditional |
| SEWER : | Public Sewer |
| Construction Materials : | Brick |
| HVAC : | Central Electric |
| HVAC : | Ceiling Fan(s) |
| Interior Features : | Ceiling Fan |
| Kitchen : | Electric Range |
| Kitchen : | Dishwasher |
| Kitchen : | Disposal |
| Porch : | Covered |
| FIREPLACE : | Other |
| Kitchen : | Microwave |
| Construction Materials : | Cement Siding |
| FENCING : | Wood |
Courtesy: French, Douglas • Stylecraft Brokerage LLC • 979-690-1222 
The data relating to real estate for sale on this website comes in part from the Internet Data Exchange (IDX) of the Greater Tyler Association of REALTORS Multiple Listing Service. The IDX logo indicates listings of other real estate firms that are identified in the detailed listing information. The information being provided is for consumers' personal, non-commercial use and may not be used for any purpose other than to identify prospective properties consumers may be interested in purchasing. This information is deemed reliable, but not guaranteed.
This content last refreshed on 10/14/2026 11:00 AM. Some properties which appear for sale on this web site may subsequently have sold or may no longer be available.
 Website by GroupM7 Design™
If you do not have it, download Abobe Reader here.
 Like Us on Facebook!