This is not required but if you would like additional help finding the right properties, fill out this basic questionnaire and one of our real estate agents will send you additional information on properties you want to see.

This is not required but if you would like additional help finding the right properties, fill out this basic questionnaire and one of our real estate agents will send you additional information on properties you want to see.
You have successfully logged in.
ClosePlease check your email for a confirmation link.
CloseYour inquiry has been sent.
Close| Price: | $473,100 |
| Property Type: | residential |
| MLS #: | 26006716 |
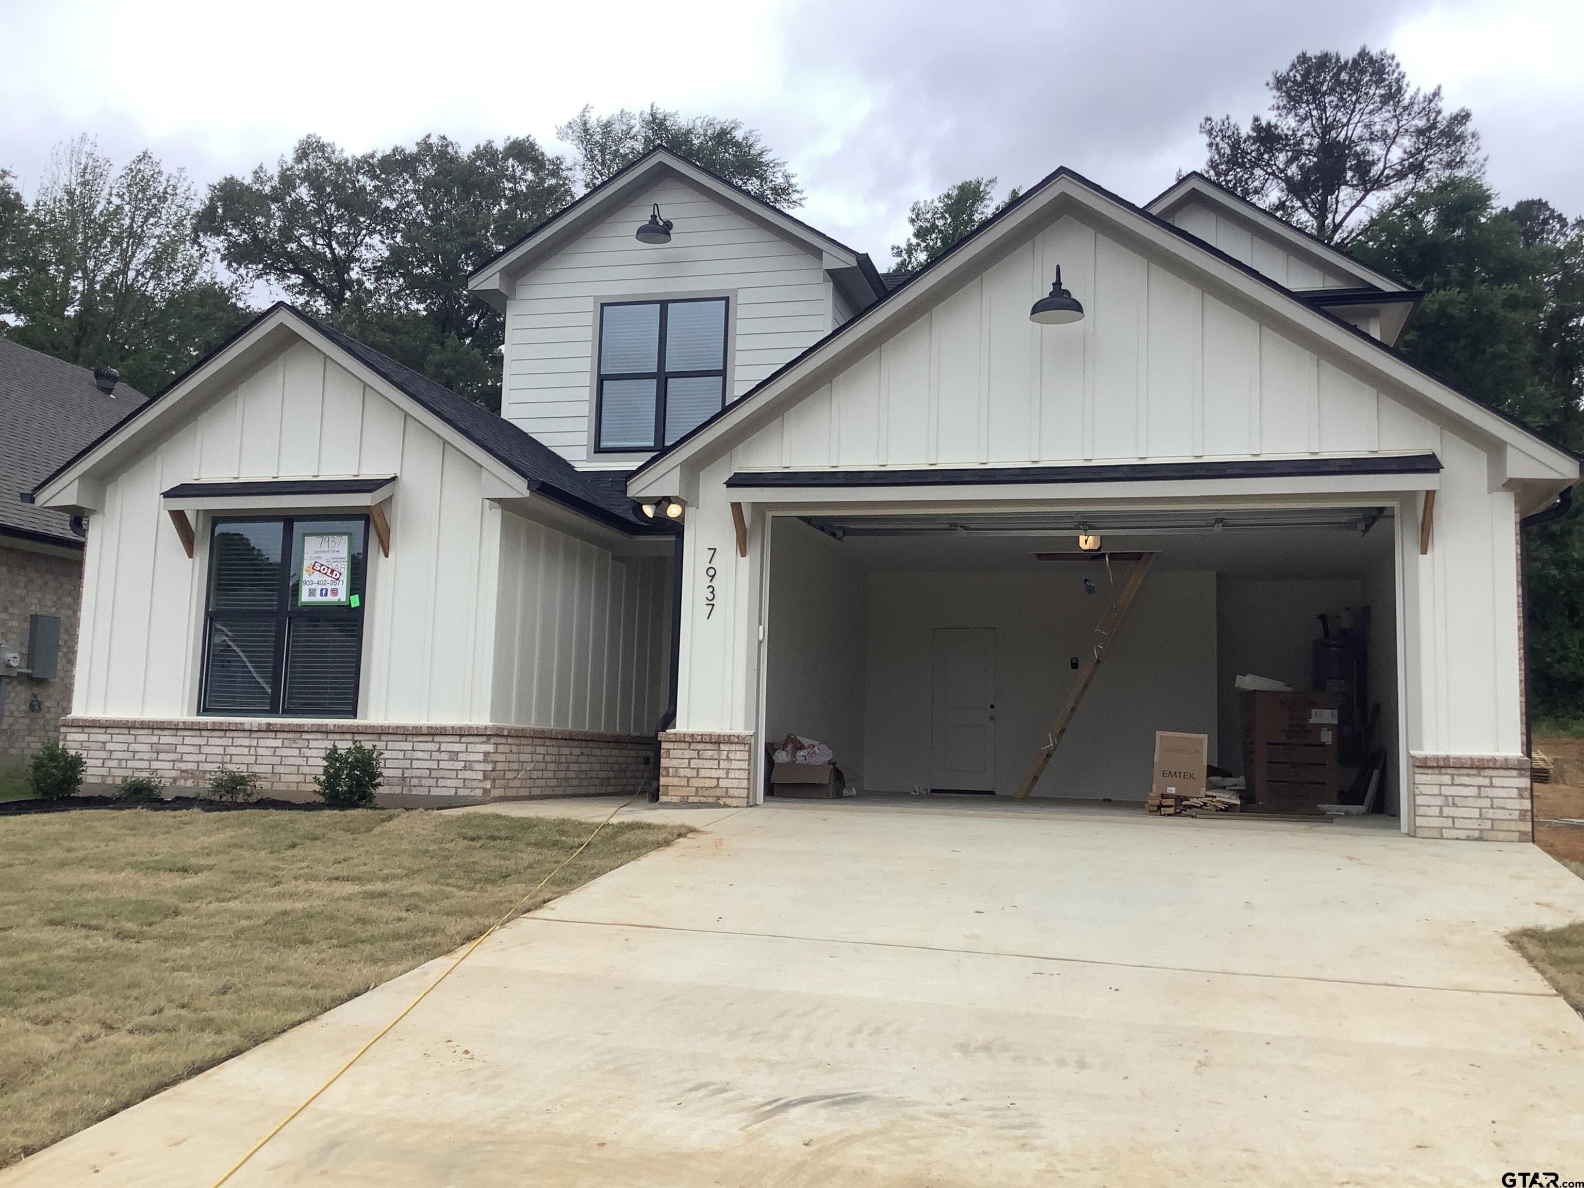
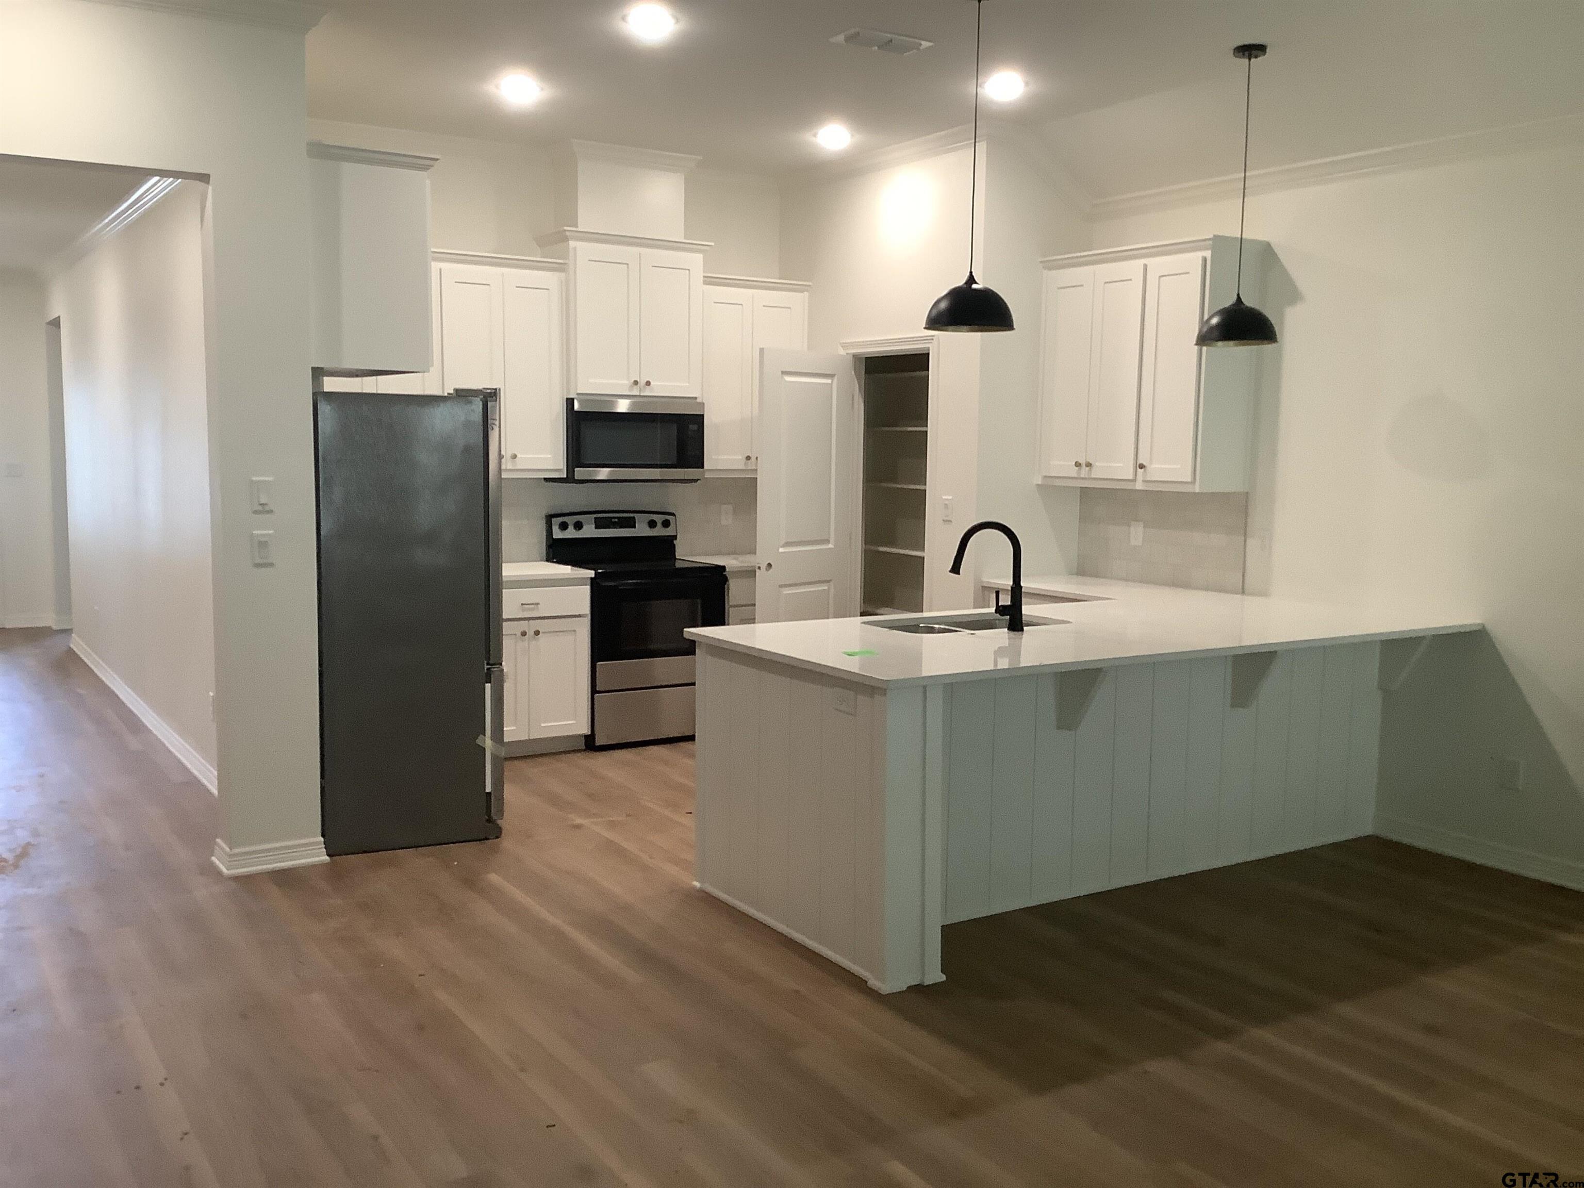
| Experience luxury living at its finest in this stunning new home by Sidar Builders. Thoughtfully designed to blend modern elegance with everyday comfort, this two-story floor plan boasts 4 bedrooms, 3.5 bathrooms, and a versatile flex space. The heart of the home features an open-concept kitchen, complete with custom cabinetry, sleek quartz countertops, stainless steel appliances, and stylish pendant lightingan ideal space for both culinary creations and entertaining. The spacious living/family room is bathed in natural light and seamlessly connects to an oversized covered patio, perfect for outdoor gatherings and relaxation. The primary suite, conveniently located on the first floor, offers a serene retreat with crown molding, expansive windows, and a luxurious ensuite bath that includes a large shower, soaking tub, quartz vanity, and an impressive walk-in closet with built-in shelving. A laundry room, easily accessible from the primary suite closet, adds an extra layer of convenience. Two additional bedrooms located downstairs offer ample closet space and built-in storage, sharing a second full bath adorned with a quartz vanity and tub/shower combo. Upstairs, an additional bedrooms offer generous closet space and built-in storage, sharing a beautifully appointed third full bath with a quartz vanity. The second floor also features a flexible space, perfect for a home office, media room, or play area. A half-bath on the main floor and modern amenities such as a sprinkler system, privacy fence, and energy-efficient vinyl Low-E windows ensure this home meets all your needs, combining style with sustainability. | |
| Area: | Smith |
| Year Built: | 2026 |
| Square Footage: | 2590 |
| Bedrooms: | Four |
| Bathrooms: | Three |
| 1/2 Bathrooms: | 1 |
| Garage: | 2 |
| Acres: | 0.182 |
| Taxes: | TBD |
| CONSTRUCTION : | New Construction |
| CONSTRUCTION : | Cedar |
| COOLING : | Central Electric |
| DINING AREAS : | Kitchen/Eating Combo |
| FENCING : | Wood Fence |
| FIREPLACE : | None |
| INTERIOR : | Ceiling Fan |
| INTERIOR : | Blinds |
| INTERIOR : | Smoke Alarm |
| KITCHEN EQUIPMENT : | Range/Oven-Electric |
| KITCHEN EQUIPMENT : | Dishwasher |
| KITCHEN EQUIPMENT : | Disposal |
| KITCHEN EQUIPMENT : | Microwave |
| KITCHEN EQUIPMENT : | Pantry |
| KITCHEN EQUIPMENT : | Refrigerator |
| STYLE : | Other/See Remarks |
| DRIVEWAY : | Concrete |
| CONSTRUCTION : | Brick and Stone |
| FLOORING : | Carpet |
| CONSTRUCTION : | Concrete Based Siding |
| OUTBUILDINGS : | None |
| POOL/SPA : | None |
Courtesy: Reed, Jimmy • Midtown Realty • 903-402-2671 
The data relating to real estate for sale on this website comes in part from the Internet Data Exchange (IDX) of the Greater Tyler Association of REALTORS Multiple Listing Service. The IDX logo indicates listings of other real estate firms that are identified in the detailed listing information. The information being provided is for consumers' personal, non-commercial use and may not be used for any purpose other than to identify prospective properties consumers may be interested in purchasing. This information is deemed reliable, but not guaranteed.
This content last refreshed on 05/31/2026 03:00 AM. Some properties which appear for sale on this web site may subsequently have sold or may no longer be available.
 Website by GroupM7 Design™
If you do not have it, download Abobe Reader here.
 Like Us on Facebook!